1300 Grinnell Rd, Wilmington, DE 19803
- $485,000
- 4
- BD
- 3
- BA
- 1,297
- SqFt




- List Price
- $485,000
- Days on Market
- 0
- Status
- ACTIVE
- MLS#
- DENC2108576
- Bedrooms
- 4
- Bathrooms
- 3
- Full Baths
- 3
- Living Area
- 1,297
- Lot Size (Acres)
- 0.26
- Style
- Split Level
- Year Built
- 1955
- County
- New Castle
- School District
- Brandywine
Property Description
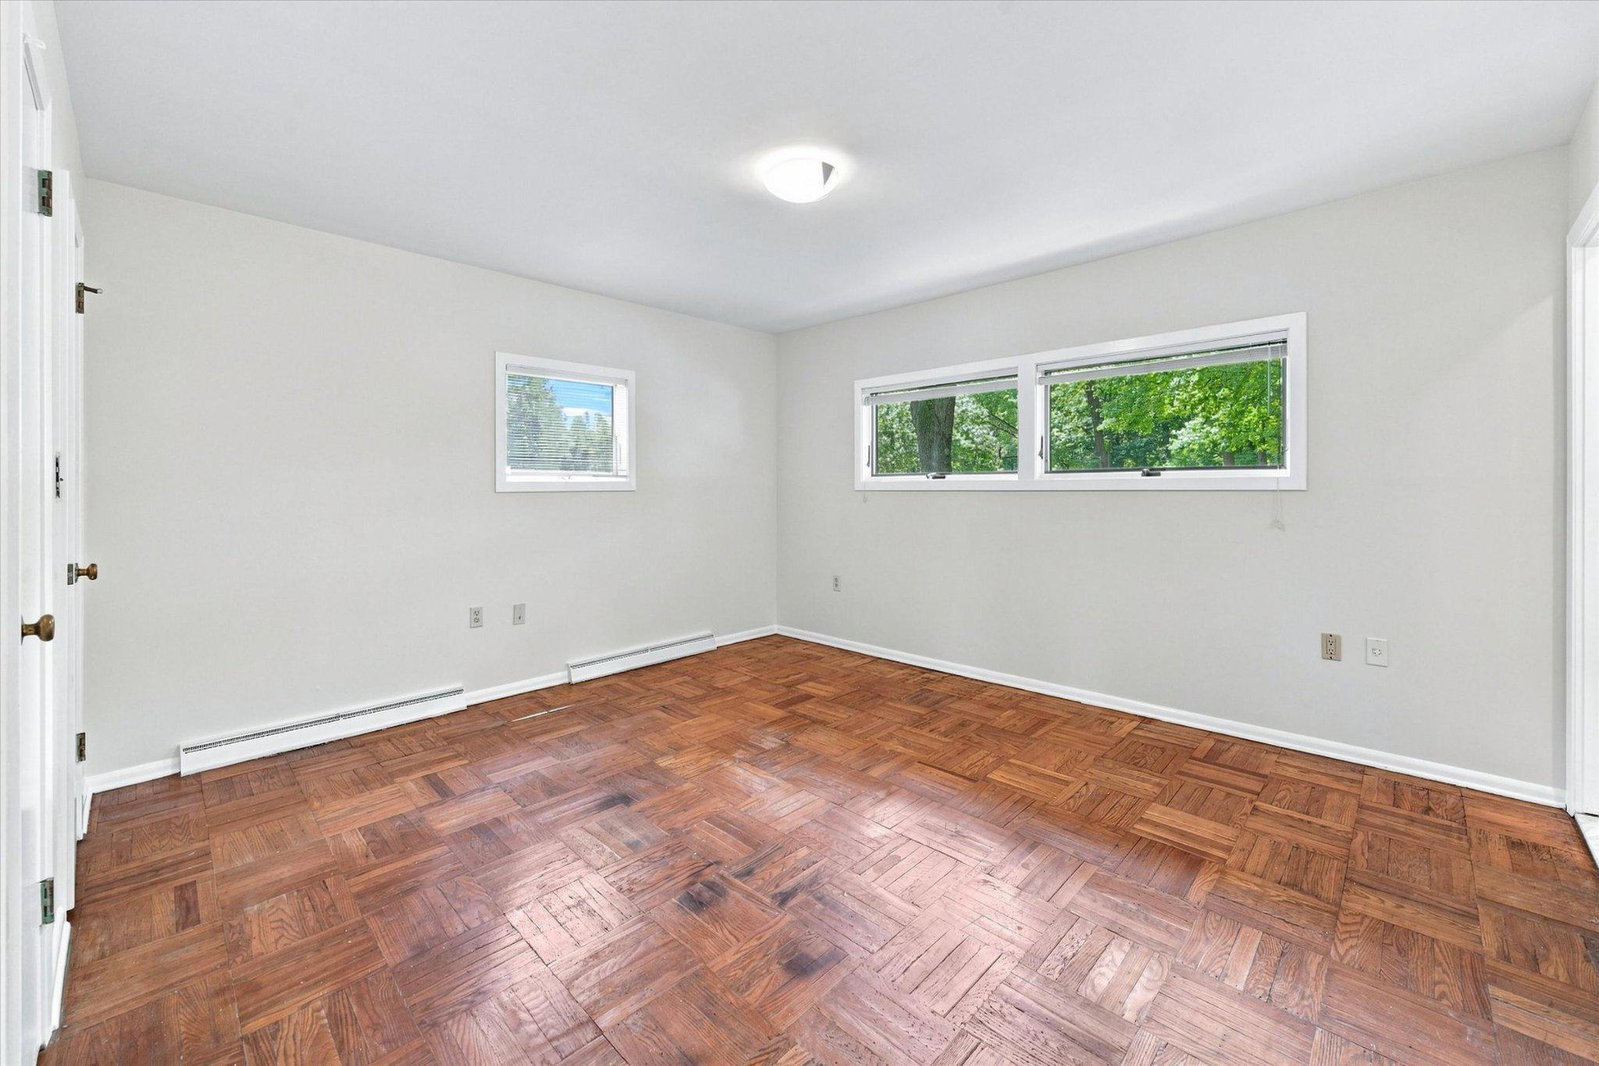
Green Acres is the place to be! Welcome to this spacious 4-bedroom, 3-full bath, 3 level home that sits on a wooded corner lot in Brandywine Hundred. The main level features an eat-in kitchen and a dining room that open to the spacious living room, complete with a wood-burning fireplace and a wall of windows that fill the space with natural light. On the same level, you'll find a generous family room; full bath, and convenient laundry room. Upstairs features the primary en-suite bedroom and 3 additional bedrooms which share a full hall baths. Timelss parquet floors extend throughout much of the home, adding warm and character. Major updates include fresh paint (2026), new electrical service (2026), a new roof (2023), new heating system (2021), and updated A/C (2020). A newer concrete driveway and carport provide off-street parking for up to 4 vehicles. Lovingly maintained and thoughtfully cared for, this home offers peace of mind with major systems already updated. It's solid foundation and well-kept condition provide an excellent canvas for a new owner's personal touch. Conveniently located near restaurants and shopping, with easy access to I-95 for commuting and travel, this lovely home is ready to welcome its next owner. Schedule your private showing today.
Additional Information
- Area
- Brandywine (30901)
- Subdivision
- Green Acres
- Taxes
- $3803
- HOA Fee
- $35
- HOA Frequency
- Annually
- Interior Features
- Family Room Off Kitchen, Entry Level Bedroom, Kitchen - Eat-In, Laundry Chute, Primary Bath(s), Skylight(s), Upgraded Countertops, Walk-in Closet(s), Window Treatments, Wood Floors
- School District
- Brandywine
- Fireplaces
- 1
- Fireplace Description
- Screen, Equipment
- Flooring
- Hardwood
- Exterior Features
- Outbuilding(s)
- Heating
- 90% Forced Air
- Heating Fuel
- Natural Gas
- Cooling
- Central A/C
- Roof
- Asphalt
- Water
- Public
- Sewer
- Public Sewer
- Basement
- Yes
Mortgage Calculator
Listing courtesy of Long & Foster Real Estate, Inc.. Contact: 3023515000