2110 Fairfield Pl, Wilmington, DE 19805
- $435,000
- 3
- BD
- 3
- BA
- 2,025
- SqFt




- List Price
- $435,000
- Days on Market
- 0
- Status
- ACTIVE
- MLS#
- DENC2108854
- Bedrooms
- 3
- Bathrooms
- 3
- Full Baths
- 2
- Half Baths
- 1
- Living Area
- 2,025
- Lot Size (Acres)
- 0.03
- Style
- Traditional
- Year Built
- 1978
- County
- New Castle
- School District
- Red Clay Consolidated
Property Description
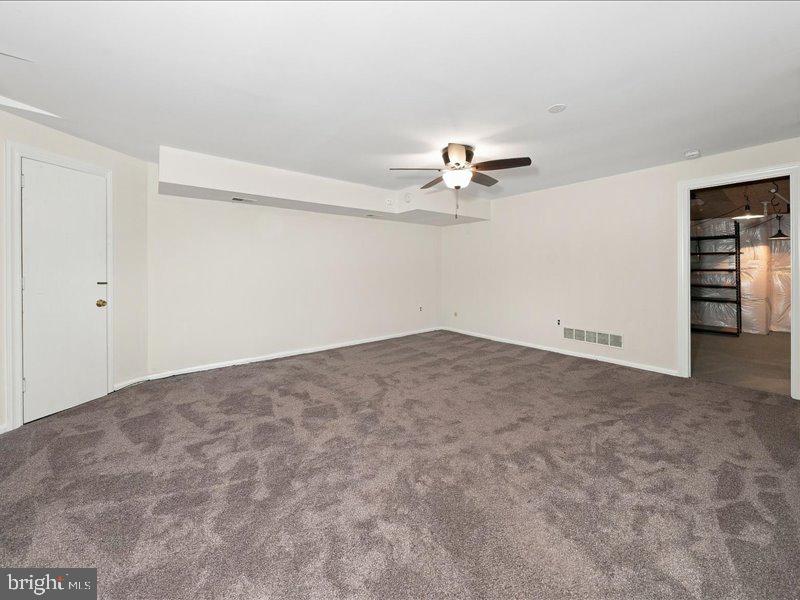
Welcome to the quiet “hidden gem” enclave of Bancroft Village. This 3 bedroom, 2.5 bath townhome brings you approximately 2250 sq ft of living space. The brick exposed foyer welcomes you to an open floor plan with dining room open to a step down living area with hardwood flooring throughout and a floor to ceiling brick wood burning fireplace. A back door welcomes you to a private courtyard perfect for morning coffee or evening cocktails. The well appointed bright and sunny kitchen boasts granite countertops and black appliances. The second level offers a primary en-suite with ample closet space and gleaming hardwood flooring. An additional spacious bedroom and hall bath complete this floor. The top level is home to another large bedroom and storage areas. The lower level has a partially finished space and a large unfinished area perfect for storage, laundry area and Bilco door access to outside. A short walk brings you to Trolley Square, restaurants, shops and parks. Woodlawn public library and Little Italy restaurants are within a block or two. Close proximity to downtown Wilmington and I-95 make this home convenient yet quiet and private with two parking spots in front of home.
Additional Information
- Area
- Wilmington (30906)
- Subdivision
- Bancroft Village
- Taxes
- $3381
- HOA Fee
- $1,800
- HOA Frequency
- Annually
- Interior Features
- Ceiling Fan(s)
- School District
- Red Clay Consolidated
- Fireplaces
- 1
- Fireplace Description
- Brick, Fireplace - Glass Doors, Wood
- Heating
- Heat Pump(s)
- Heating Fuel
- Electric
- Cooling
- Central A/C
- Water
- Public
- Sewer
- Public Sewer
- Room Level
- Primary Bedroom: Upper 1, Bedroom 2: Upper 1, Bedroom 3: Upper 2, Living Room: Main, Dining Room: Main, Kitchen: Main
- Basement
- Yes
Mortgage Calculator
Listing courtesy of Long & Foster Real Estate, Inc.. Contact: 3023515000