33690 Ashland Dr, Frankford, DE 19945
- $520,000
- 3
- BD
- 2
- BA
- 1,696
- SqFt




- List Price
- $520,000
- Days on Market
- 0
- Status
- COMING SOON
- MLS#
- DESU2117994
- Bedrooms
- 3
- Bathrooms
- 2
- Full Baths
- 2
- Living Area
- 1,696
- Lot Size (Acres)
- 0.23
- Style
- Coastal, Craftsman
- Year Built
- 2003
- County
- Sussex
- School District
- Indian River
Property Description
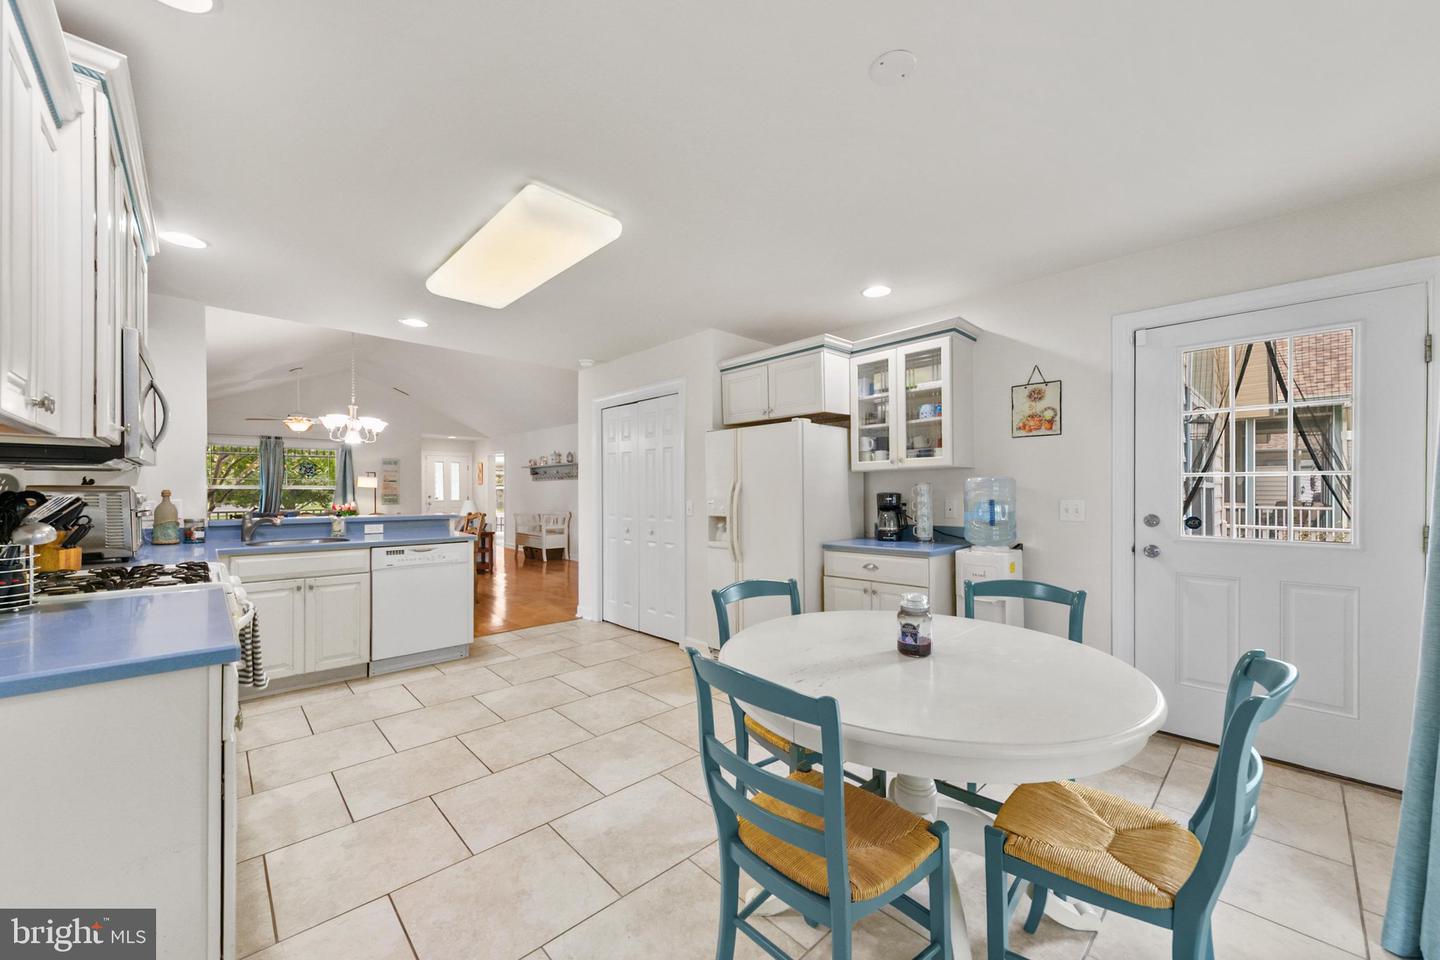
Welcome to 33690 Ashland Drive, a beautifully maintained one-story home offering comfortable living in a desirable community just 3 miles from Bethany Beach. This spacious 3-bedroom, 2-full-bath home features an inviting open feel with vaulted ceilings, hardwood floors, and fresh interior paint. The generously sized guest bedrooms provide plenty of room for family and visitors. Enjoy year-round living and entertaining with multiple outdoor spaces, including a covered front porch, screened side porch, rear three-season room, and open rear deck overlooking the fenced backyard. Recent improvements include a new roof, new gas fireplace, new water heater, and an encapsulated crawl space with dehumidifier for added peace of mind. The finished garage features baseboard heat, providing a versatile space for storage, hobbies, or additional rec space. Located in a welcoming community with a pool, sidewalks, and street lighting, this home offers both convenience and a relaxed coastal lifestyle. Just minutes from Bethany Beach, dining, shopping, and area attractions, this is an excellent opportunity to enjoy the best of coastal Delaware living.
Additional Information
- Area
- Baltimore Hundred (31001)
- Subdivision
- Forest Reach
- Taxes
- $914
- HOA Fee
- $577
- HOA Frequency
- Quarterly
- Interior Features
- Attic, Breakfast Area, Kitchen - Eat-In, Ceiling Fan(s), Bathroom - Walk-In Shower, Combination Dining/Living, Dining Area, Floor Plan - Open, Kitchen - Table Space, Walk-in Closet(s), Window Treatments, Wood Floors
- Amenities
- Pool - Outdoor, Swimming Pool
- School District
- Indian River
- Elementary School
- Lord Baltimore
- Middle School
- Selbyville
- High School
- Indian River
- Fireplaces
- 1
- Fireplace Description
- Gas/Propane, Mantel(s), Marble
- Flooring
- Hardwood
- Garage
- Yes
- Garage Spaces
- 1
- Exterior Features
- Sidewalks, Exterior Lighting, Lawn Sprinkler, Street Lights
- Community Amenities
- Pool - Outdoor, Swimming Pool
- View
- Trees/Woods
- Heating
- Heat Pump(s)
- Heating Fuel
- Electric
- Cooling
- Central A/C
- Roof
- Architectural Shingle
- Utilities
- Cable TV Available
- Water
- Public
- Sewer
- Public Sewer
- Room Level
- Great Room: Main, Primary Bedroom: Main, Additional Bedroom: Main, Kitchen: Main, Additional Bedroom: Main
Mortgage Calculator
Listing courtesy of Long & Foster Real Estate, Inc.. Contact: (302) 539-9040