11709 Emily Dickinson Pl, White Plains, MD 20695
- $449,000
- 3
- BD
- 5
- BA
- 2,472
- SqFt




- List Price
- $449,000
- Days on Market
- 3
- Status
- ACTIVE
- MLS#
- MDCH2058184
- Bedrooms
- 3
- Bathrooms
- 5
- Full Baths
- 3
- Half Baths
- 2
- Living Area
- 2,472
- Lot Size (Acres)
- 0.04
- Style
- Colonial
- Year Built
- 2023
- County
- Charles
- School District
- Charles County Public Schools
Property Description
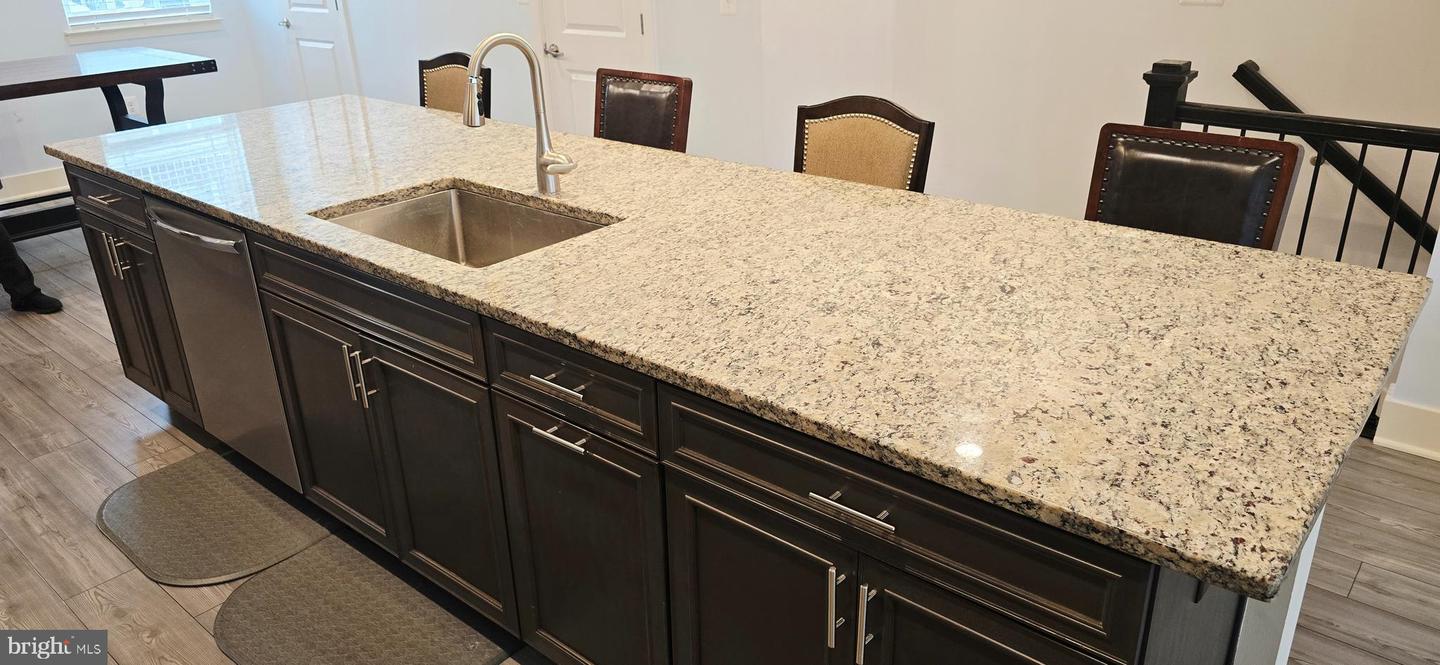
Don't miss the opportunity to own this beautiful four-level townhouse! This spacious home features 3 bedrooms, 3 full bathrooms, and 2 half bathrooms, offering plenty of room for comfortable living. As you enter, you'll be welcomed by a fully finished lower level with walk-out access to the fenced backyard—an ideal space for entertaining, relaxing, or creating your own recreation area. The main level boasts a gourmet kitchen complete with stainless steel appliances, upgraded granite countertops, pendant lighting, a deep sink, built-in microwave, rich chocolate cabinetry, and an abundance of counter space. The kitchen is perfectly situated between the separate living and dining areas, creating an inviting layout for everyday living and entertaining. Engineered hardwood flooring extends throughout this level, and the dining area opens directly onto a private deck. Upstairs, the spacious owner's suite offers a large walk-in closet and an en-suite bathroom featuring a double vanity. An additional generously sized bedroom with its own private bathroom completes this level. But there's more! This home features a rare fourth level with a large bedroom, a full bathroom, and an additional family room that can easily serve as a media room, home gym, playroom, office, or lounge. Step outside to enjoy your own private upper-level deck—the perfect place to unwind. Additional highlights include a one-car garage with an automatic garage door opener, a tankless water heater, and access to wonderful community amenities, including a neighborhood pool. **Don't wait—this exceptional home won't last long! Schedule your showing today!**
Additional Information
- Subdivision
- Saint Charles Gleneagles
- Taxes
- $1201
- HOA Fee
- $67
- HOA Frequency
- Monthly
- Interior Features
- Ceiling Fan(s), Carpet, Dining Area, Family Room Off Kitchen, Floor Plan - Open, Kitchen - Gourmet, Kitchen - Island, Recessed Lighting, Upgraded Countertops, Walk-in Closet(s), Wood Floors
- School District
- Charles County Public Schools
- Flooring
- Carpet, Ceramic Tile, Engineered Wood
- Garage
- Yes
- Garage Spaces
- 1
- Heating
- Central
- Heating Fuel
- Natural Gas
- Cooling
- Central A/C
- Water
- Public
- Sewer
- Public Sewer
- Basement
- Yes
Mortgage Calculator
Listing courtesy of Anchor Group Realty, LLC. Contact: