1509 Rolling Rd, Bel Air, MD 21014
- $750,000
- 4
- BD
- 3
- BA
- 3,352
- SqFt






- List Price
- $750,000
- Days on Market
- 9
- Status
- ACTIVE
- MLS#
- MDHR2058004
- Bedrooms
- 4
- Bathrooms
- 3
- Full Baths
- 3
- Living Area
- 3,352
- Lot Size (Acres)
- 1.37
- Style
- Split Level
- Year Built
- 1966
- County
- Harford
- School District
- Harford County Public Schools
Property Description
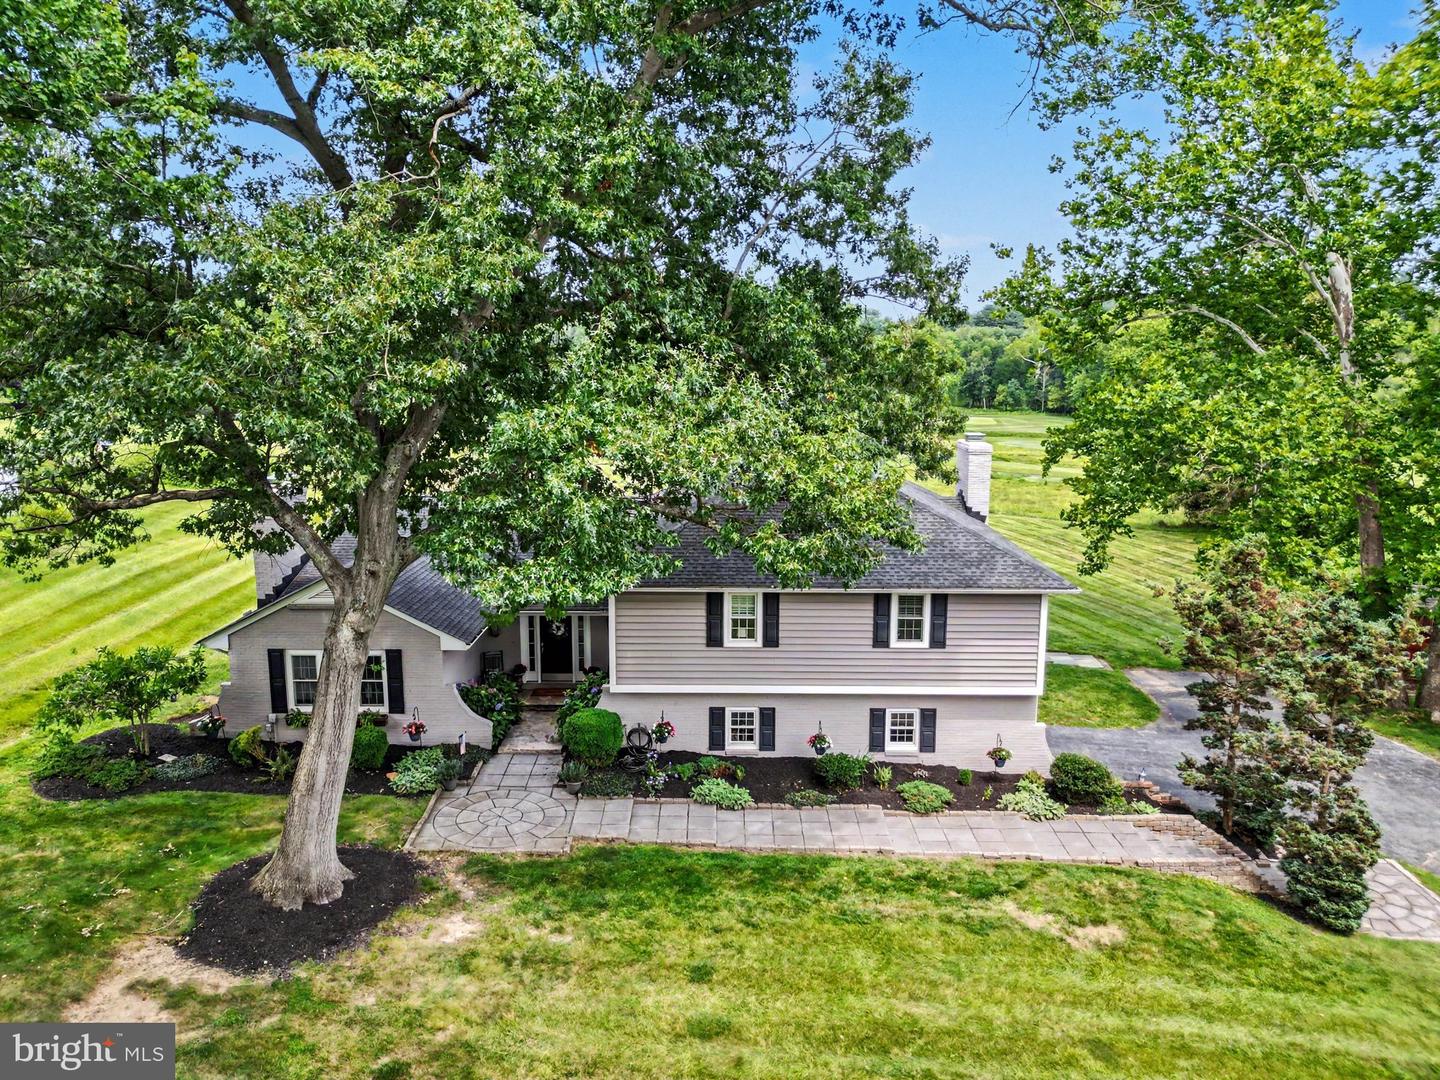
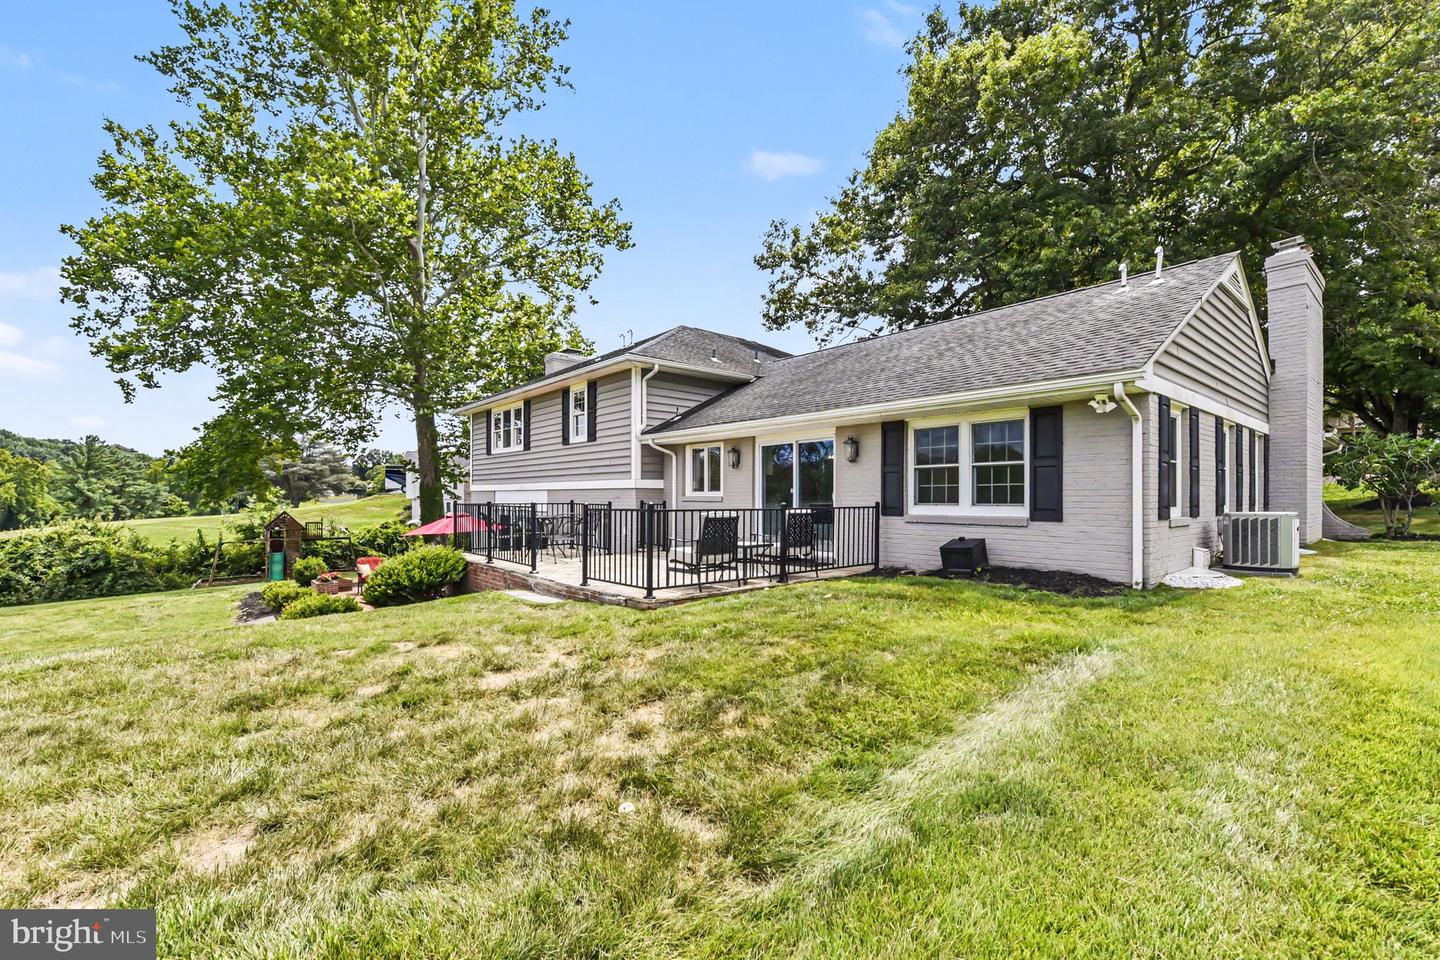
** Offer Deadline Sunday 8/9 3:00 PM** Tucked away on one of Bel Air’s most unique homesites, this beautifully updated home offers over 3,800 square feet of finished living space across four finished levels. Situated on a private, level 1.4-acre lot backing to Maryland Golf & Country Club, the home features sweeping golf course views, exceptional privacy, and a peaceful park-like setting. The main level offers a bright living room, spacious dining area, and updated kitchen with a large island and plenty of room to gather. Just a few steps down, the expansive family room features exposed beams, a fireplace, and direct access to the outdoor entertaining spaces. The upper level includes four bedrooms and two full baths, including a generous primary suite with a walk-in closet and updated bath. The finished lower level adds even more flexibility with a large recreation room, full bath, and additional storage. Multiple patios, expansive indoor gathering spaces, and the incredible backyard setting make this an ideal home for entertaining. Located in the sought-after Glenwood/Country Club Park community, all of this is just minutes from downtown Bel Air.
Additional Information
- Subdivision
- Country Club Park
- Taxes
- $6767
- Interior Features
- Dining Area, Bathroom - Walk-In Shower, Built-Ins, Carpet, Ceiling Fan(s), Crown Moldings, Kitchen - Island, Kitchen - Table Space, Pantry, Primary Bath(s), Recessed Lighting, Wainscotting, Walk-in Closet(s), Wood Floors
- School District
- Harford County Public Schools
- Fireplaces
- 2
- Garage
- Yes
- Garage Spaces
- 2
- Heating
- Forced Air
- Heating Fuel
- Electric
- Cooling
- Central A/C
- Roof
- Composite, Shingle
- Water
- Public
- Sewer
- Septic Exists
- Room Level
- Primary Bedroom: Upper 1, Primary Bathroom: Upper 1, Bedroom 2: Upper 1, Bedroom 3: Upper 1, Bedroom 4: Upper 1, Full Bath: Upper 1, Foyer: Main, Living Room: Main, Dining Room: Main, Kitchen: Main, Family Room: Lower 1, Laundry: Lower 1, Recreation Room: Lower 2, Full Bath: Lower 2, Storage Room: Lower 2
- Basement
- Yes
Mortgage Calculator
Listing courtesy of Keller Williams Gateway LLC. Contact: (443) 318-8800