18950 Amesbury Rd, Hagerstown, MD 21742
- $574,900
- 4
- BD
- 3
- BA
- 2,172
- SqFt


- List Price
- $574,900
- Price Change
- ▼ $15,000 1786384559
- Days on Market
- 4
- Status
- ACTIVE
- MLS#
- MDWA2039186
- Bedrooms
- 4
- Bathrooms
- 3
- Full Baths
- 2
- Half Baths
- 1
- Living Area
- 2,172
- Lot Size (Acres)
- 0.53
- Style
- Colonial
- Year Built
- 2025
- County
- Washington
- School District
- Washington County Public Schools
Property Description
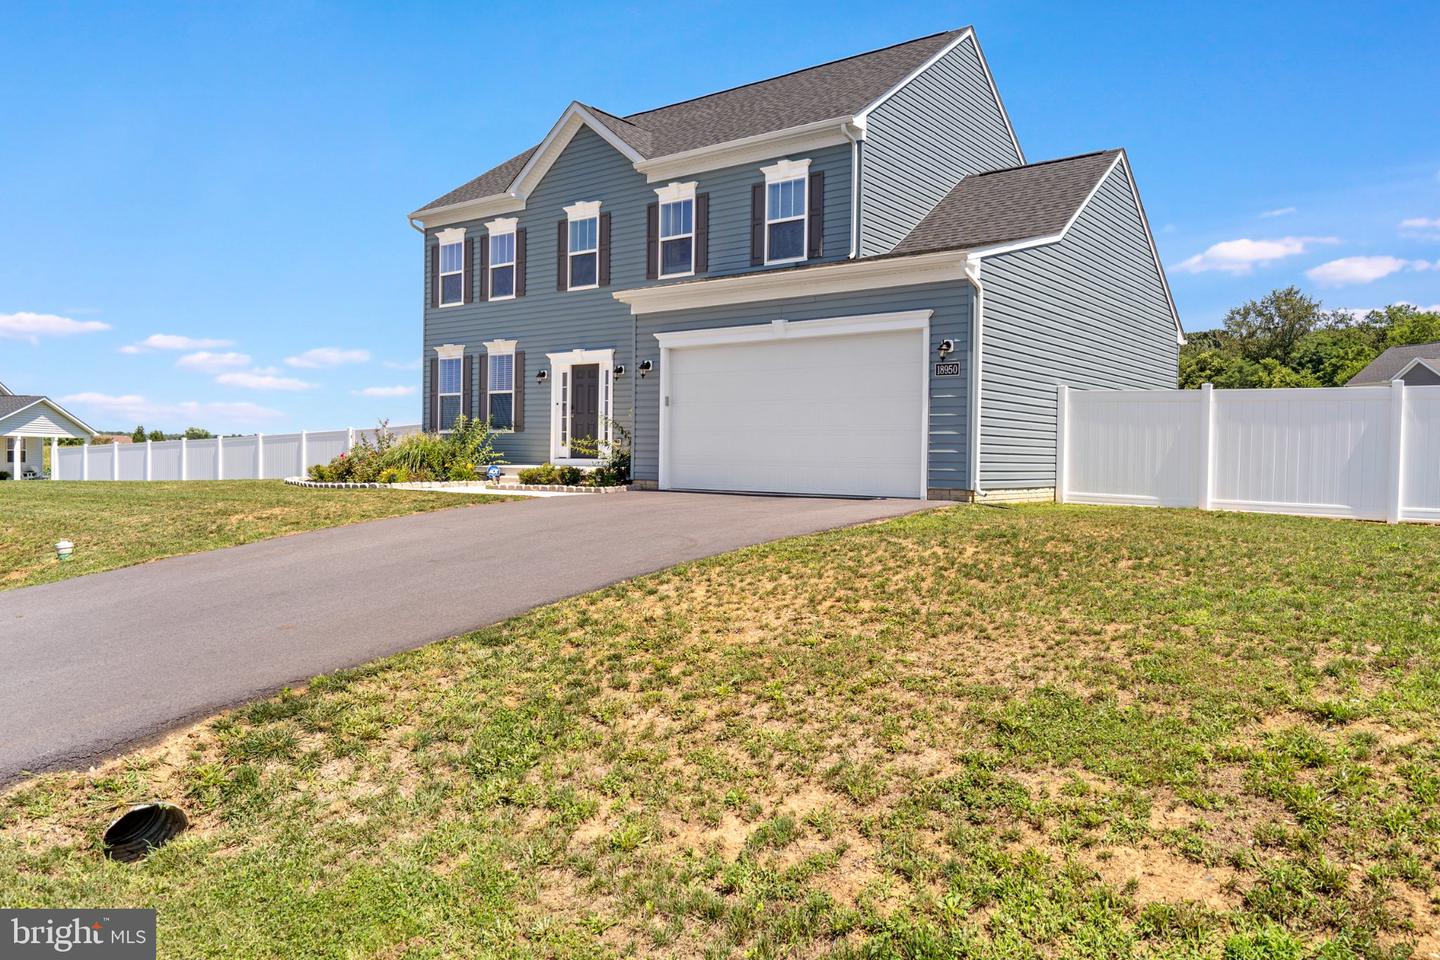
HUGE CORNER LOT, FULLY FENCED FOR YOUR PRIVACY Welcome to this pristine, 4-bedroom home in the highly sought-after Paradise Heights community. Built in 2025, this move-in-ready property gives you all the perks of a 1-year-old home with total peace of mind—featuring a 1-year-old roof, HVAC system, water heater, and a full suite of 1-year-old appliances, all in excellent condition. The main level boasts a bright formal living room, private dining room, and a stylish kitchen equipped with stainless steel appliances, off-white cabinetry, granite countertops, and a center island that seamlessly flows into the family room. Oversized windows flood the entire home with natural light. Upstairs, the spacious primary suite serves as a true retreat, complete with a walk-in closet and a spa-inspired bath featuring marble tile and a deep soaking tub. Additional highlights include a 2-car garage, expanded driveway, main-level laundry room, and an expansive walk-up basement offering endless possibilities for extra living space, recreation, or storage. Conveniently located near grocery stores, shopping, dining, everyday amenities, and major interstates for an effortless commute. This is an opportunity you don’t want to miss—schedule your showing today!
Additional Information
- Subdivision
- Paradise Heights
- Taxes
- $2662
- HOA Fee
- $300
- HOA Frequency
- Annually
- Interior Features
- Air Filter System, Attic, Bathroom - Soaking Tub, Bathroom - Tub Shower, Bathroom - Walk-In Shower, Breakfast Area, Carpet, Dining Area, Curved Staircase, Family Room Off Kitchen, Floor Plan - Open, Kitchen - Island, Pantry, Primary Bath(s), Recessed Lighting, Sprinkler System, Upgraded Countertops, Walk-in Closet(s)
- School District
- Washington County Public Schools
- Flooring
- Luxury Vinyl Plank, Carpet
- Garage
- Yes
- Garage Spaces
- 2
- Exterior Features
- Exterior Lighting, Gutter System, Play Equipment, Sidewalks
- Heating
- Heat Pump - Gas BackUp
- Heating Fuel
- Natural Gas
- Cooling
- Central A/C
- Roof
- Architectural Shingle
- Utilities
- Cable TV, Electric Available, Natural Gas Available, Water Available, Sewer Available
- Water
- Public
- Sewer
- Public Sewer
- Basement
- Yes
Mortgage Calculator
Listing courtesy of Coldwell Banker Premier. Contact: 8008350811