2148 Pennington Rd, Ewing, NJ 08638
- $624,745
- 3
- BD
- 3
- BA




- List Price
- $624,745
- Price Change
- ▼ $25,000 1779832617
- Days on Market
- 284
- Status
- ACTIVE
- MLS#
- NJME2065060
- Bedrooms
- 3
- Bathrooms
- 3
- Full Baths
- 2
- Half Baths
- 1
- Lot Size (Acres)
- 0.35000000000000003
- Style
- Colonial
- Year Built
- 1920
- County
- Mercer
- School District
- Ewing Township
Property Description
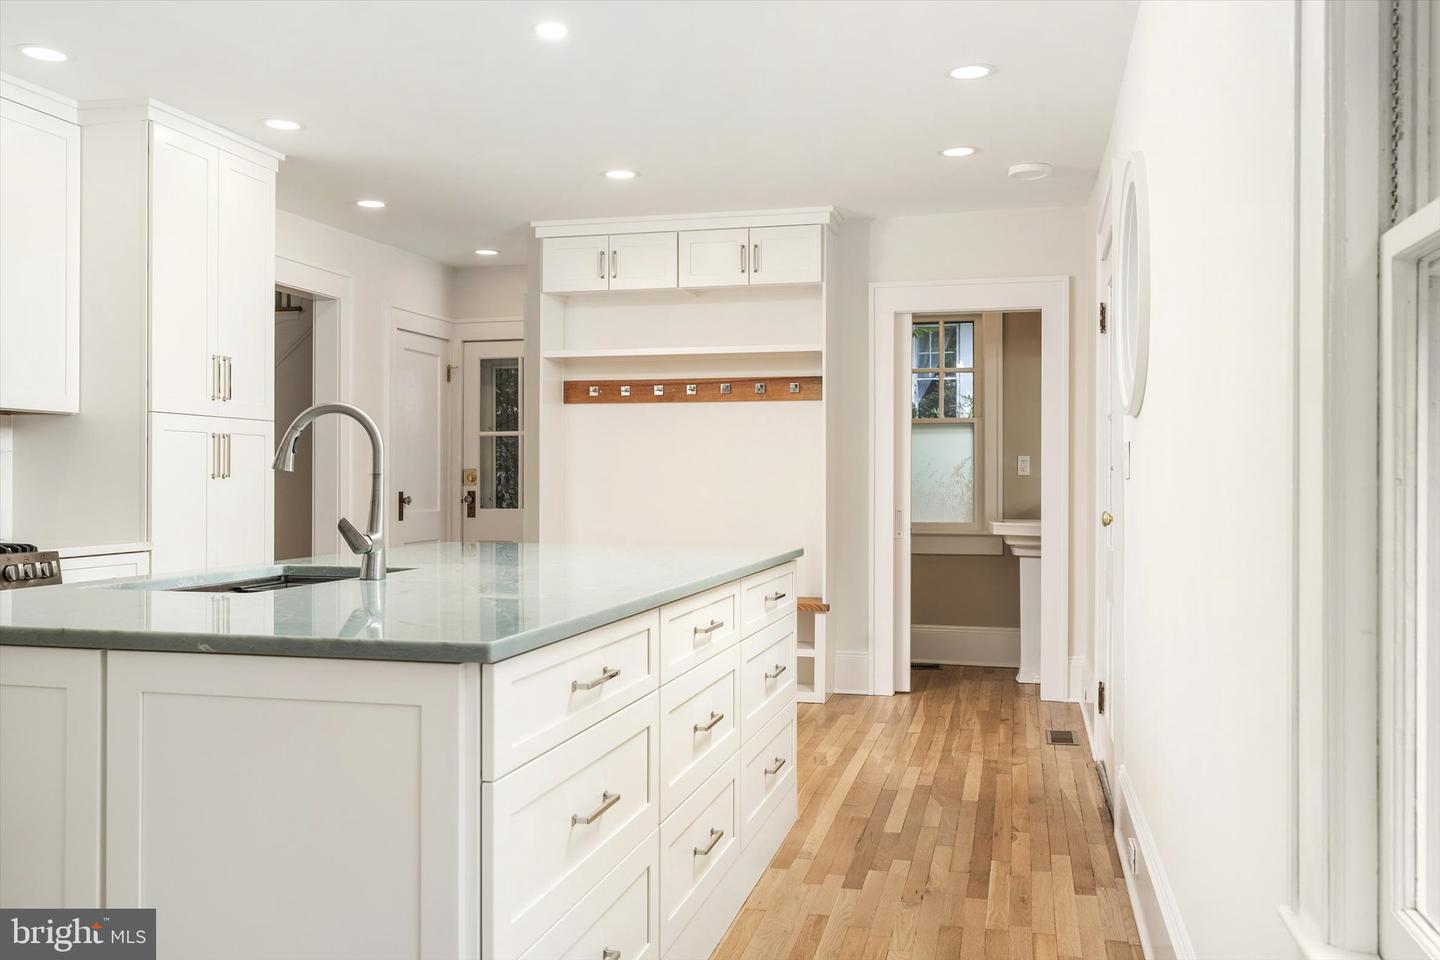
Rare Opportunity! Originally renovated and restored by a builder for his own use, this 1920 Craftsman Cottage is now ready for its next owner. A true 100% restoration, thoughtfully completed to preserve the character and craftsmanship of yesterday while adding the amenities and conveniences of today. Beautiful original hardwood flooring flows throughout this 3-bedroom, 2.5-bath home. The kitchen features a spacious quartz island, while the main level also offers convenient laundry and built-in storage for coats and everyday essentials. The primary suite is a standout, featuring a luxurious spa-like bath with an impressive walk-in shower. Behind the charm are extensive updates, including completely new electrical service, switches, outlets and lighting; new city water service from the street and throughout the home; new PVC water lines; public sewer; and hardwired, interconnected fire alarms with battery backup. Step outside to a huge bluestone patio, perfect for outdoor entertaining, along with an underground sprinkler system. True to its era, the home includes a walk-up attic for additional storage, plus a full basement and oversized one-car garage with electric and automatic door opener. A rare blend of 1920s Craftsman charm, quality restoration and modern elegance — beautifully restored and ready to enjoy.
Additional Information
- Area
- Ewing Twp (21102)
- Subdivision
- Hampton Hills
- Taxes
- $7526
- School District
- Ewing Township
- High School
- Ewing
- Garage
- Yes
- Garage Spaces
- 1
- Exterior Features
- Underground Lawn Sprinkler
- Heating
- Other
- Heating Fuel
- Electric
- Cooling
- Central A/C
- Roof
- Shingle
- Water
- Public
- Sewer
- Public Sewer
- Room Level
- Living Room: Main, Dining Room: Main, Kitchen: Main, Laundry: Main, Full Bath: Main, Study: Main, Primary Bedroom: Upper 1, Bedroom 2: Upper 1, Bedroom 3: Upper 1
- Basement
- Yes
Mortgage Calculator
Listing courtesy of Remax Welcome Home. Contact: 6093335800