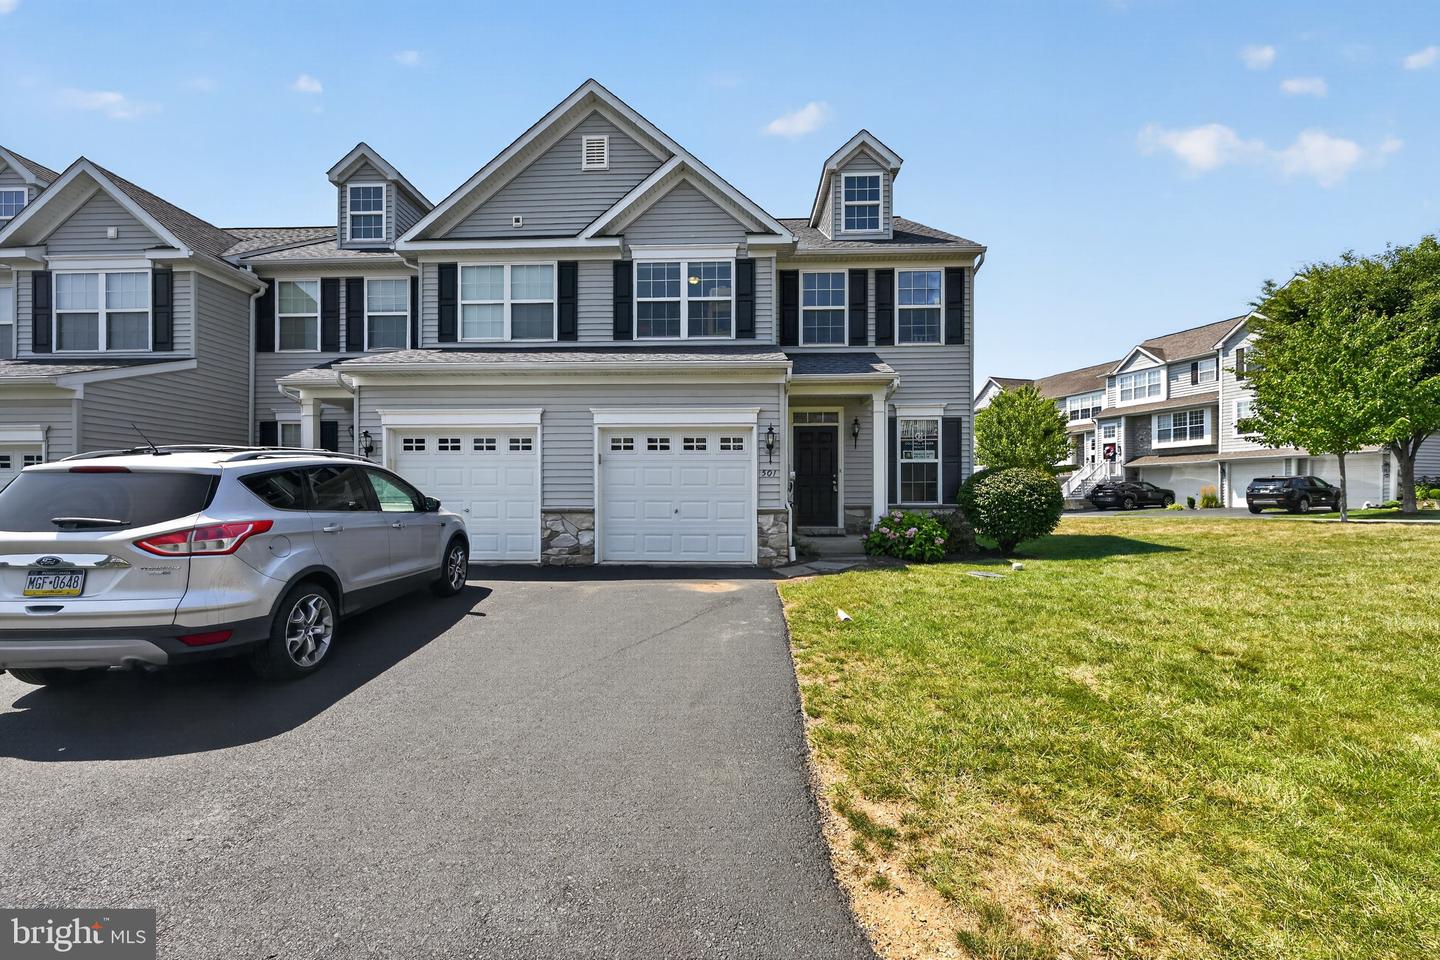
501 Heather Way, Morgantown, PA 19543
- $335,000
- 3
- BD
- 3
- BA
- 1,522
- SqFt






- List Price
- $335,000
- Price Change
- ▼ $5,000 1786398418
- Days on Market
- 18
- Status
- ACTIVE
- MLS#
- PABK2075588
- Bedrooms
- 3
- Bathrooms
- 3
- Full Baths
- 2
- Half Baths
- 1
- Living Area
- 1,522
- Lot Size (Acres)
- 0.03
- Style
- Colonial
- Year Built
- 2016
- County
- Berks
- School District
- Twin Valley
Property Description
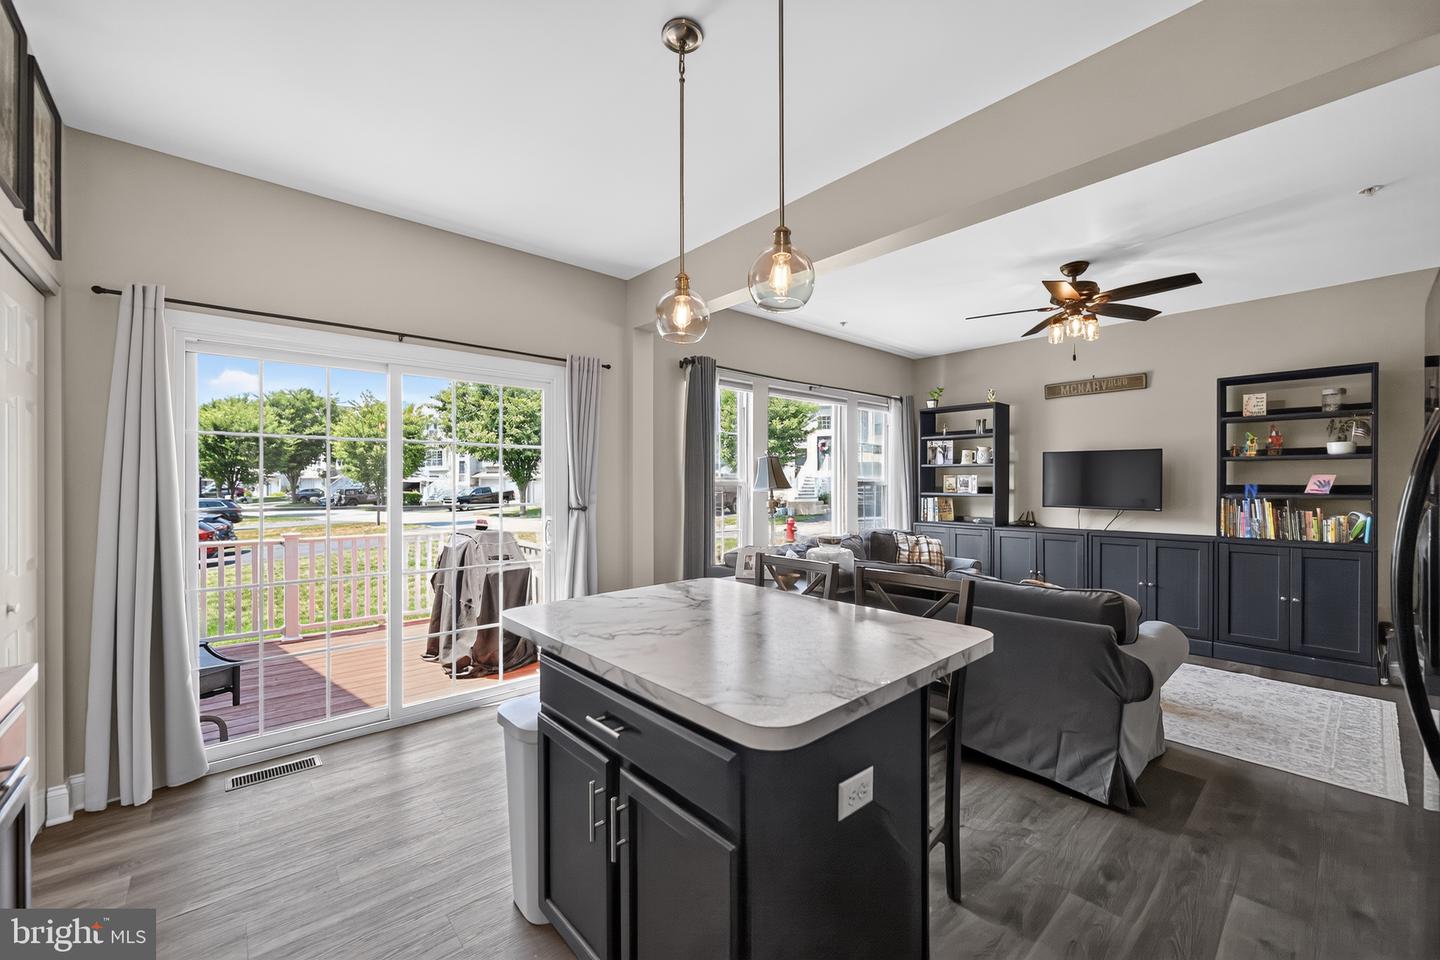
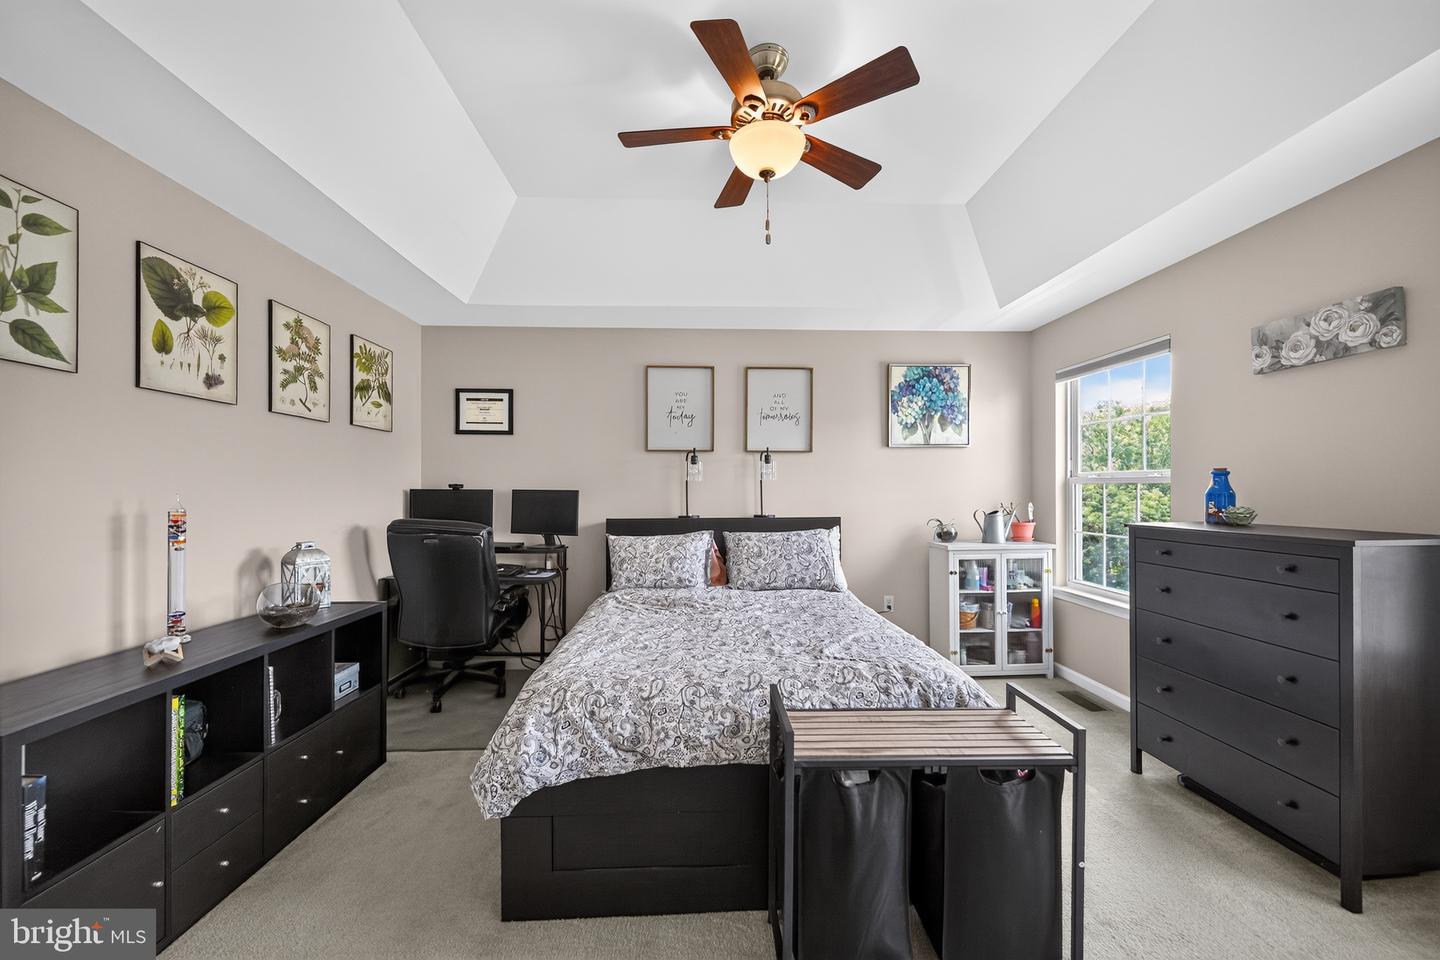
Must-see in sought after Twin Valley! This beautifully maintained 3 bedroom, 2.5 bath townhome offers the perfect combination of modern living, flexible space and low maintenance convenience. Built in 2016, this home features a bright, open-concept main level with fresh paint, luxury flooring, a spacious kitchen with gas cooking, center island and ample cabinetry - ideal for everyday living and entertaining. Upstairs, the generous primary suite features a private bathroom and walk in closet, two additional bedrooms, a full bathroom and the convenience of second floor laundry. The full basement offers high ceilings, windows and rough in for an additional full bathroom, providing tremendous potential for future living space, a home office, gym, recreational area or guest area. Enjoy the ease of a one-car garage, driveway parking, guest parking in front of the home, and access to a great community pool. Conveniently located in the desirable Twin Valley School District with easy access to major roads, shopping, dining and the surrounding Chester County countryside. Move-in ready, thoughtfully designed and offering room to grow - this is on you'll want to see in person!
Additional Information
- Area
- Caernarvon Twp (10235)
- Subdivision
- Heatherbrook
- Taxes
- $5572
- HOA Fee
- $175
- HOA Frequency
- Monthly
- Interior Features
- Kitchen - Island
- Amenities
- Pool - Outdoor, Tot Lots/Playground
- School District
- Twin Valley
- Middle School
- Twin Valley
- High School
- Twin Valley
- Fireplaces
- 1
- Flooring
- Carpet, Laminate Plank
- Garage
- Yes
- Garage Spaces
- 1
- Community Amenities
- Pool - Outdoor, Tot Lots/Playground
- Heating
- Forced Air
- Heating Fuel
- Natural Gas
- Cooling
- Central A/C
- Roof
- Shingle
- Water
- Public
- Sewer
- Public Sewer
- Room Level
- Kitchen: Main, Laundry: Upper 1, Dining Room: Main, Family Room: Upper 1, Family Room: Main
- Basement
- Yes
Mortgage Calculator
Listing courtesy of Coldwell Banker Realty. Contact: (610) 363-6006