416 Allendale Way, Camp Hill, PA 17011
- $449,800
- 4
- BD
- 4
- BA
- 2,364
- SqFt




- List Price
- $449,800
- Price Change
- ▼ $100 1786178497
- Days on Market
- 100
- Status
- ACTIVE
- MLS#
- PACB2053164
- Bedrooms
- 4
- Bathrooms
- 4
- Full Baths
- 2
- Half Baths
- 2
- Living Area
- 2,364
- Lot Size (Acres)
- 0.37
- Style
- Split Level
- Year Built
- 1959
- County
- Cumberland
- School District
- West Shore
Property Description
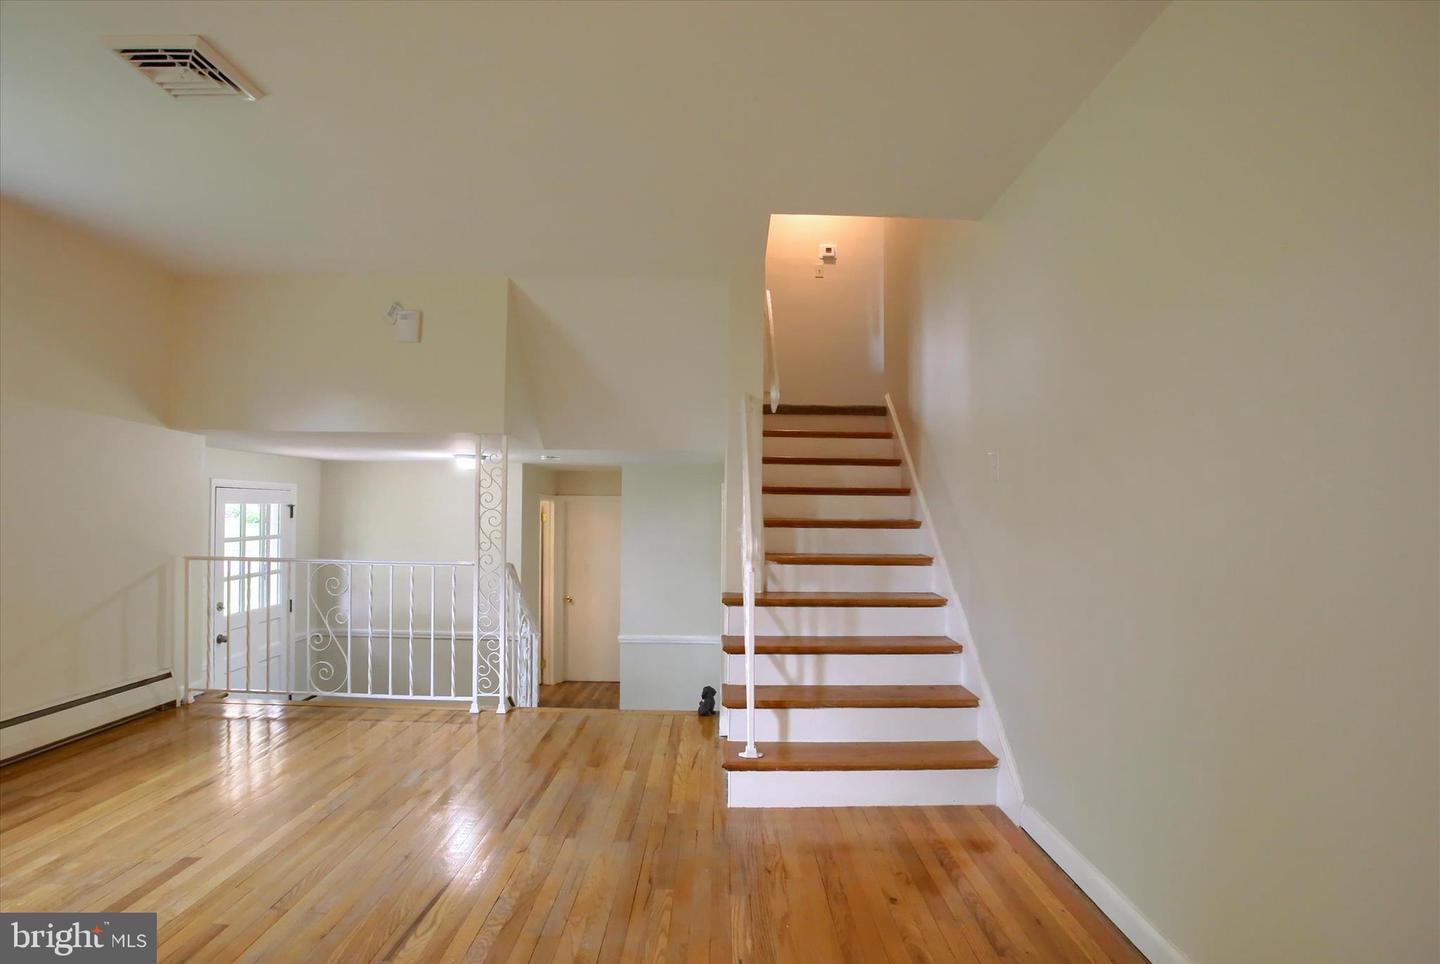
..............................OPEN HOUSE THIS SUNDAY 1-4 AUGUST 8TH...................... Completely Restored modified split-level on a large private 102 X 182 lot in popular Allendale development. Builder has made the following improvements : NEW macadam driveway, architectural shingled roof , Central Air, Tilt in Windows. Twin double glass sliding Patio doors ,flooring, New Kitchen inludes Cabinets ,Granite Counter tops ,Range with both air fryer and standard oven settings, Deluxe Microwave,Bosch Dishwasher and Disposal Home is ready to move in and decorate to taste. Very popular Plan often referred to as the "Allendale Split" . Front door enters into spacious foyer adjoining powder room, laundry , garage entrance and a 22 x 16 Family room with Wood Burning Fireplace and new Double Patio Door Sliders opening to spacious backyard. Also a 22 x 14 Living Room w/ Hardwood Floor . Next level includes 3 bedrooms and 2 full baths. Upper 19 X 17 4th bedroom gives you the choice of a 2nd primary bedroom ,studio or Super play room nursery, The Dry Basement with outside entrance also has multiple possibilities such as an as is rec and/or game room or Ready to finish office ,hobby shop or even another bedroom, This Allendale home has much to offer along with its convenient location ,private setting and great neighborhood! See agent Remarks
Additional Information
- Area
- Lower Allen Twp (14413)
- Subdivision
- Allendale
- Taxes
- $5165
- Stories
- 3
- School District
- West Shore
- Elementary School
- Highland
- Middle School
- New Cumberland
- High School
- Cedar Cliff
- Fireplaces
- 1
- Fireplace Description
- Brick, Wood
- Flooring
- Carpet, Hardwood, Laminate Plank
- Garage
- Yes
- Garage Spaces
- 2
- Heating
- Baseboard - Hot Water
- Heating Fuel
- Oil
- Cooling
- Central A/C
- Roof
- Composite
- Utilities
- Above Ground, Cable TV, Phone, Water Available, Sewer Available
- Water
- Public
- Sewer
- Public Sewer
- Room Level
- Kitchen: Upper 1, Dining Room: Upper 1, Living Room: Upper 1, Family Room: Main, Laundry: Main, Bathroom 1: Upper 2, Bedroom 1: Upper 2, Bedroom 2: Upper 2, Bedroom 4: Upper 3, Bedroom 3: Upper 2
- Basement
- Yes
Mortgage Calculator
Listing courtesy of Iron Valley Real Estate of Central PA. Contact: (717) 996-4600