306 Merion Ct, Kennett Square, PA 19348
- $800,000
- 3
- BD
- 3
- BA
- 2,467
- SqFt






- List Price
- $800,000
- Price Change
- ▼ $40,000 1786052224
- Days on Market
- 25
- Status
- ACTIVE
- MLS#
- PACT2130014
- Bedrooms
- 3
- Bathrooms
- 3
- Full Baths
- 2
- Half Baths
- 1
- Living Area
- 2,467
- Style
- Carriage House
- Year Built
- 2023
- County
- Chester
- School District
- Kennett Consolidated
Property Description
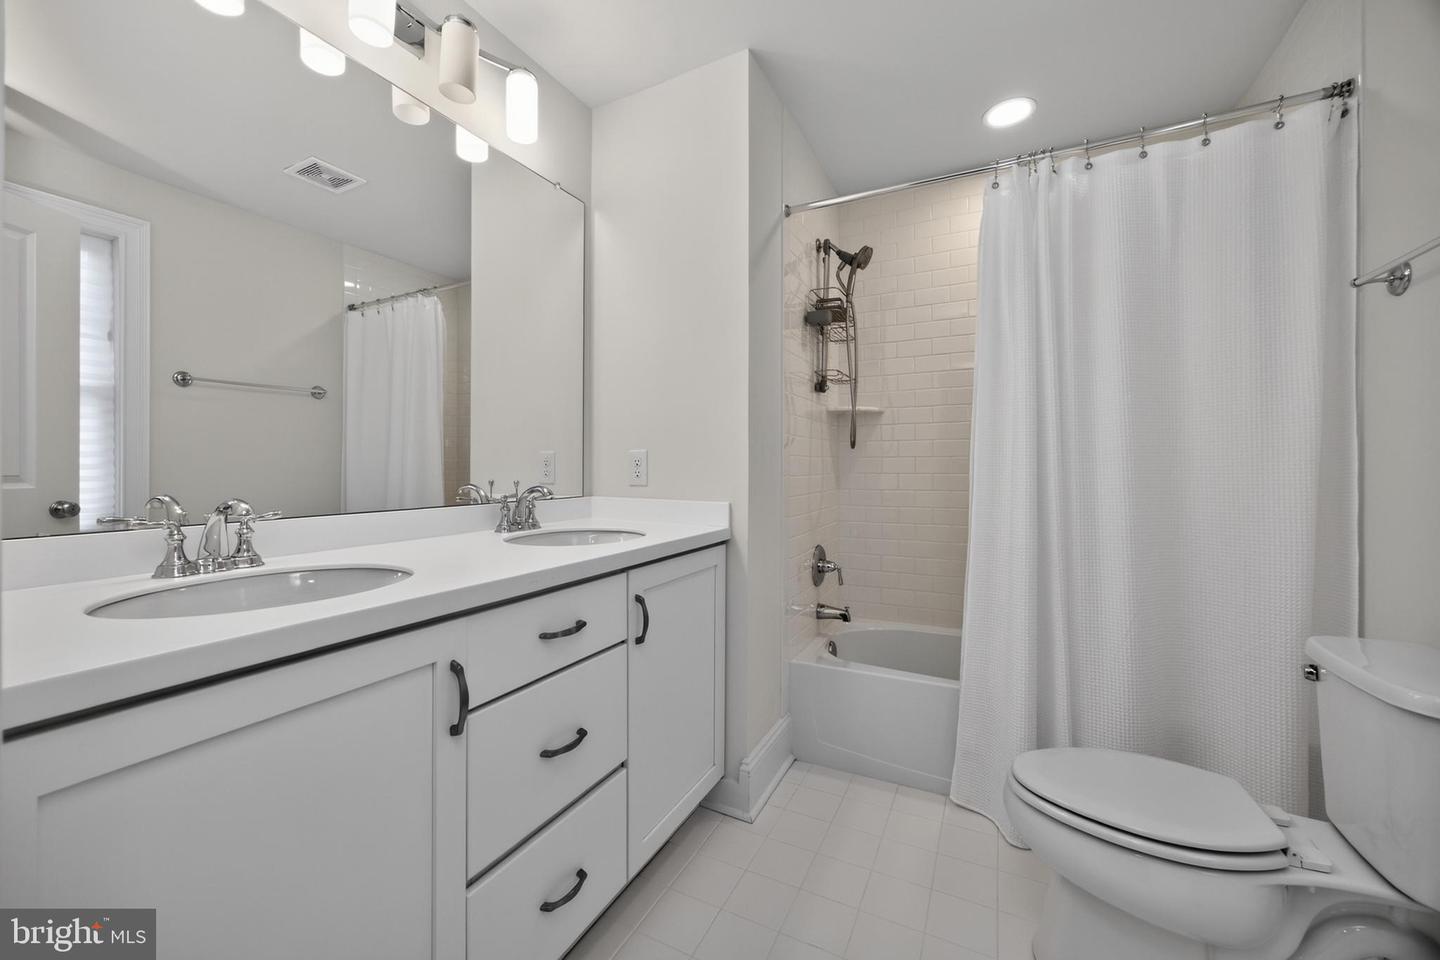
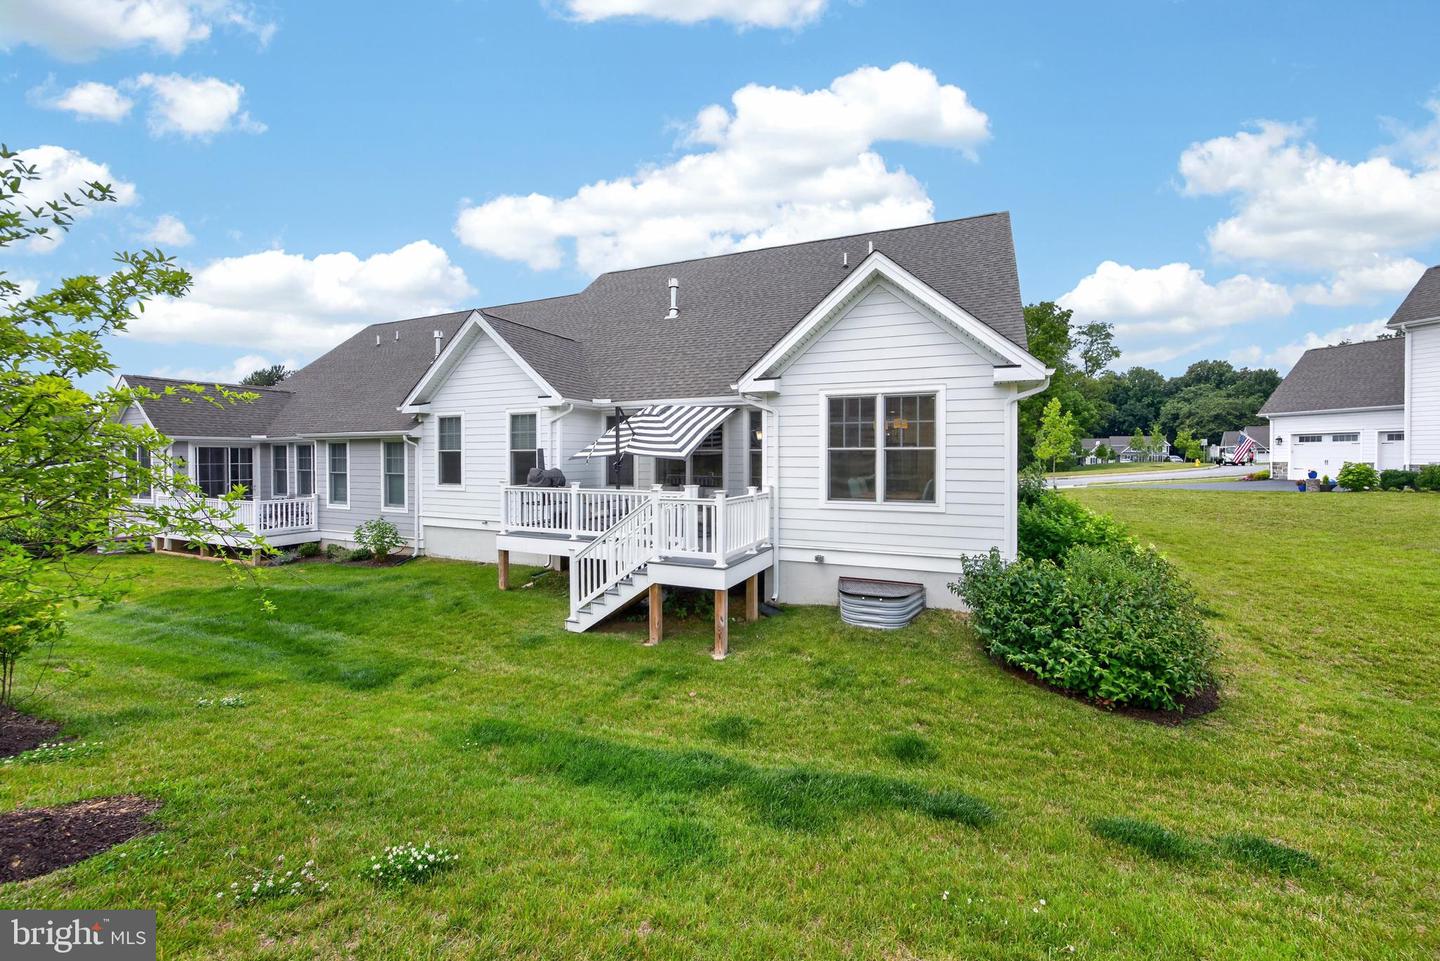
306 Merion Court is now offered at $800,000 an exceptional opportunity to own a nearly new carriage home featuring a first-floor primary suite and the ease of low-maintenance living in one of Chester County’s most desirable locations. Welcome to effortless living in this stunning three-year-young carriage home by Thompson Communities, where quality craftsmanship, thoughtful design, and a highly desirable first-floor primary suite come together beautifully. The spacious primary suite features two walk-in closets and a spa-inspired en-suite bath with dual vanities and a custom tile shower. At the center of the home, the gourmet kitchen is designed for both everyday living and entertaining, opening seamlessly to the dining and living areas. Hardwood flooring throughout the first floor adds warmth and elegance, while a private home office provides the ideal space for working remotely, managing daily tasks, or enjoying a quiet retreat. Upstairs, two generously sized bedrooms and a well-appointed hall bath with double vanities offer comfort and privacy for family and guests. Additional highlights include an oversized two-car garage and a full basement offering abundant storage and endless future possibilities. Create a home gym, media room, additional living space, or customize it to suit your lifestyle. Enjoy the ease of low-maintenance living with more time to experience everything this exceptional location has to offer. Just minutes from Kennett Country Club and the charming shops and restaurants of downtown Kennett Square, with convenient access to Delaware, Maryland, and Philadelphia International Airport, this home delivers the perfect balance of luxury, convenience, and carefree living. Schedule your private showing today and experience everything this beautiful home has to offer.
Additional Information
- Area
- East Marlborough Twp (10361)
- Subdivision
- The Villages At Northridge
- HOA Fee
- $265
- HOA Frequency
- Monthly
- Interior Features
- Bathroom - Walk-In Shower, Breakfast Area, Carpet, Ceiling Fan(s), Combination Kitchen/Dining, Combination Kitchen/Living, Dining Area, Efficiency, Entry Level Bedroom, Family Room Off Kitchen, Kitchen - Eat-In, Kitchen - Gourmet, Kitchen - Table Space, Recessed Lighting, Upgraded Countertops, Walk-in Closet(s)
- School District
- Kennett Consolidated
- Fireplaces
- 1
- Fireplace Description
- Gas/Propane, Mantel(s)
- Flooring
- Hardwood, Ceramic Tile, Carpet
- Garage
- Yes
- Garage Spaces
- 2
- Exterior Features
- Sidewalks
- Heating
- Forced Air
- Heating Fuel
- Natural Gas
- Cooling
- Central A/C
- Roof
- Architectural Shingle
- Water
- Public
- Sewer
- Public Sewer
- Room Level
- Great Room: Main, Half Bath: Main, Breakfast Room: Main, Kitchen: Main, Bedroom 2: Upper 1, Foyer: Main, Storage Room: Main, Bathroom 3: Upper 1, Bathroom 2: Upper 1, Study: Main, Bedroom 3: Upper 1, Primary Bedroom: Main, Primary Bathroom: Main, Laundry: Main
- Basement
- Yes
Mortgage Calculator
Listing courtesy of RE/MAX Town & Country. Contact: 6106757100