718 Bicking Dr, West Chester, PA 19382
- $660,000
- 4
- BD
- 3
- BA
- 1,988
- SqFt






- List Price
- $660,000
- Days on Market
- 1
- Status
- COMING SOON
- MLS#
- PACT2133096
- Bedrooms
- 4
- Bathrooms
- 3
- Full Baths
- 2
- Half Baths
- 1
- Living Area
- 1,988
- Lot Size (Acres)
- 0.33
- Style
- Colonial
- Year Built
- 1977
- County
- Chester
- School District
- West Chester Area
Property Description
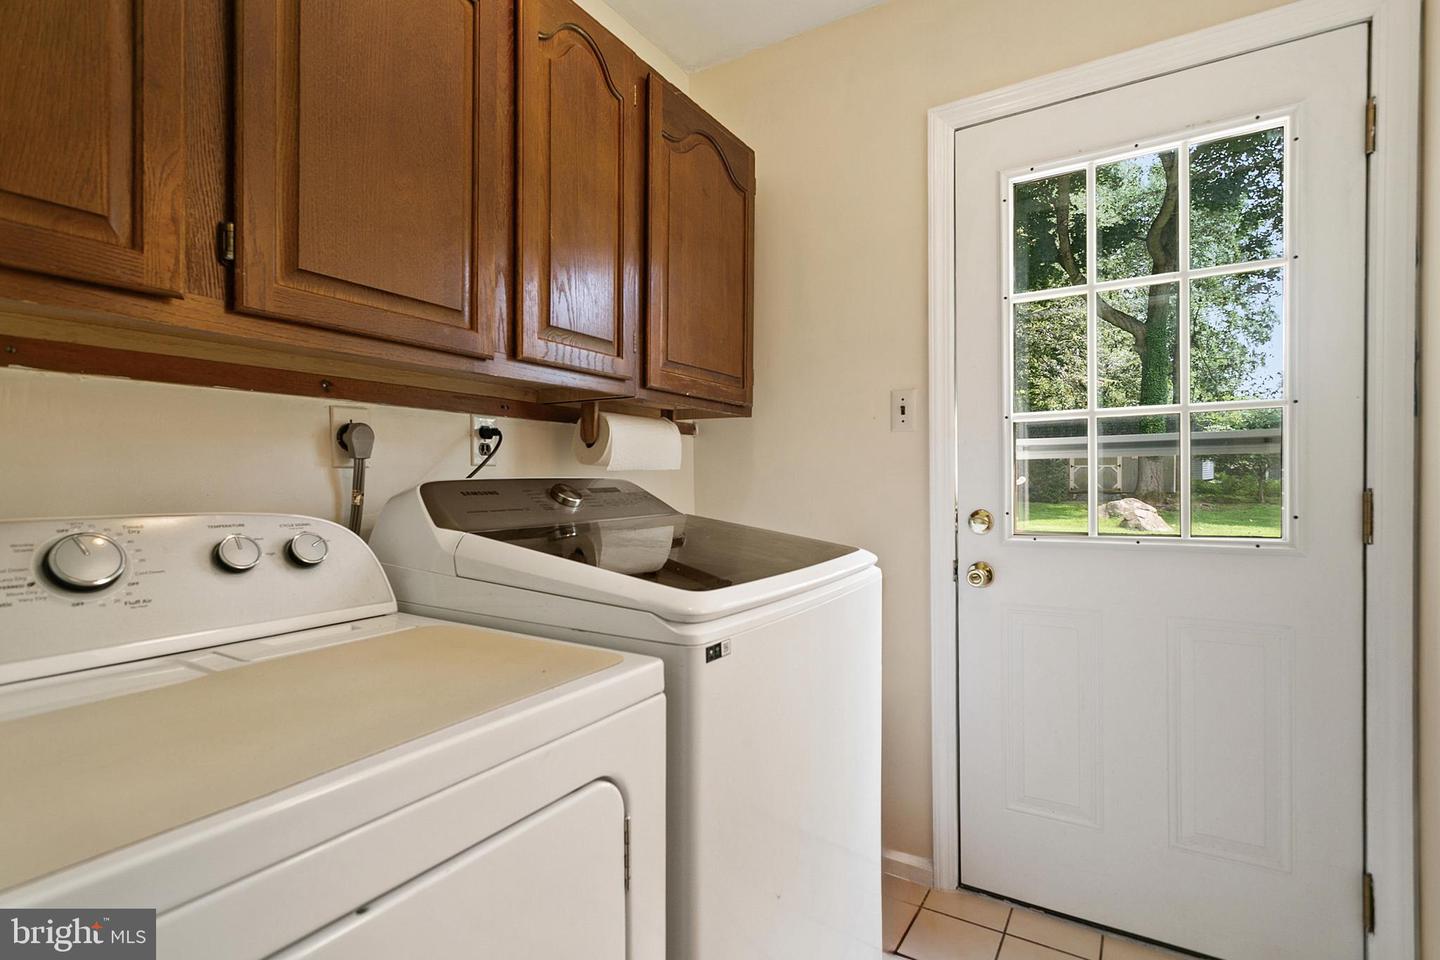
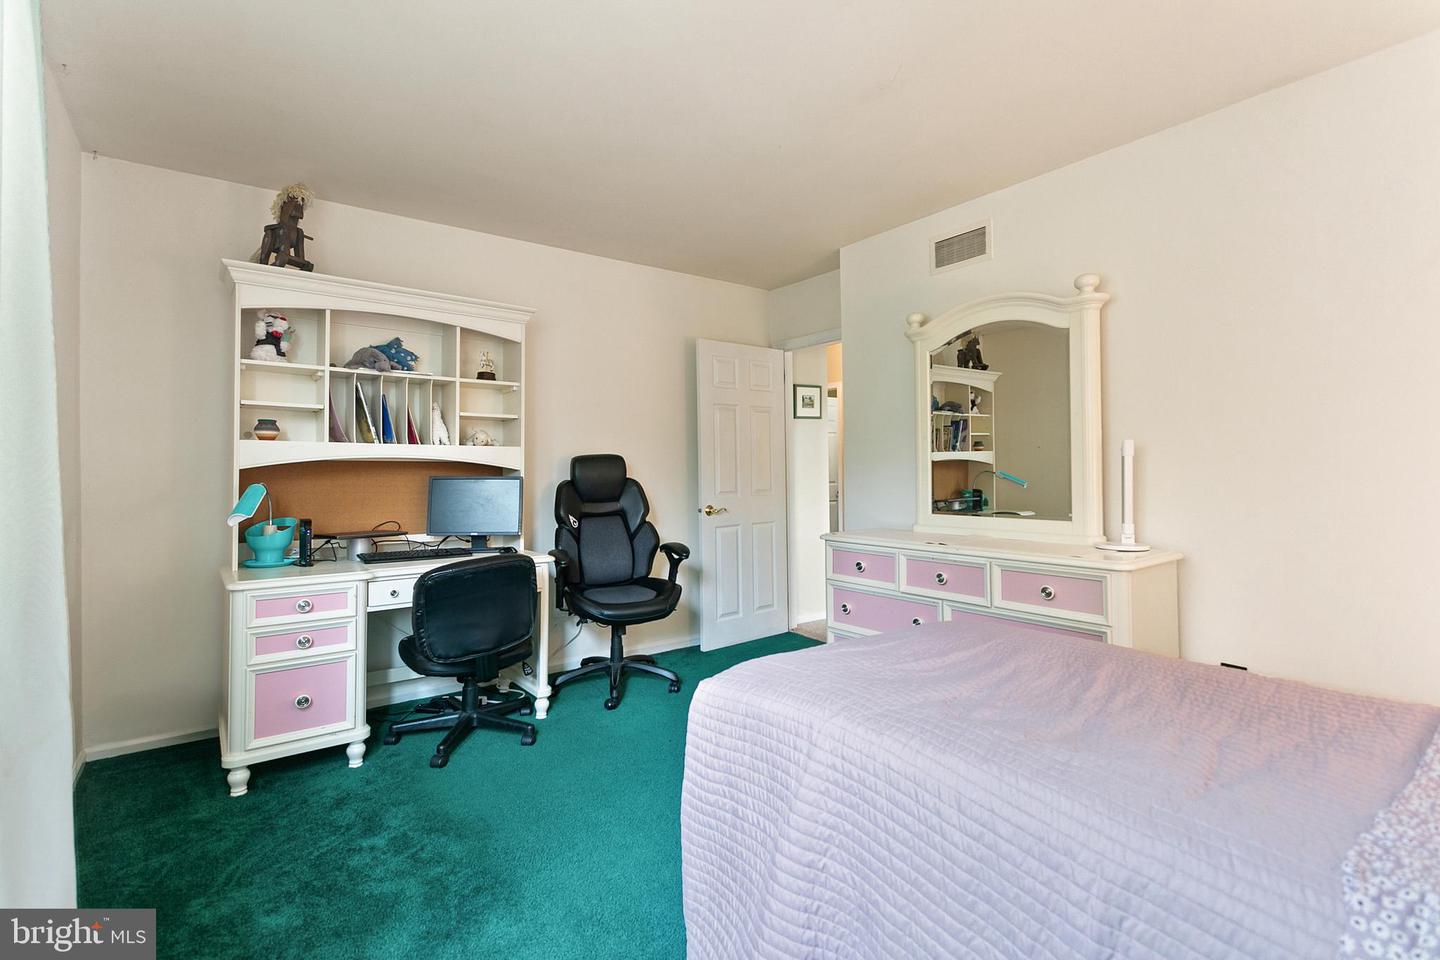
Welcome to 718 Bicking Drive! This brick-front colonial home at the end of the cul-de-sac features 4 bedrooms, 2.5 baths, a two-car garage, and a finished basement—plenty of space for the whole family. Inside, the open living room offers soft carpeting and recessed lighting, perfect for lounging. The adjacent family room centers around a classic brick fireplace with a raised hearth and a wooden mantel. In the kitchen, you will find granite countertops with a breakfast bar, wood cabinetry, a tiled backsplash, travertine floors, and stainless steel appliances. The connected dining room features chair rail molding, a decorative hanging light fixture, and sliding glass doors that lead to the sunroom. Relax in the sunroom, complete with brick paver flooring, white wainscoting, wall-mounted speakers, and large windows looking out to the yard. The first floor is finished with a powder room and a designated laundry area. On the second floor, you'll find the expanded 300 sqft. master suite with ample sitting room and closet space, including a walk-in closet as well as 3 additional reach-in closets. The en-suite bathroom offers updated tile flooring and tile surround. Three additional bedrooms and a modern full hall bath wrap up the second floor. The attic offers storage for those holiday decorations. The finished lower level is built for entertaining, boasting a custom wood wetbar with barstool seating, track lighting, built-in shelving, mini-fridge, wall-mounted wine racks and parquet-style flooring, as well as a utility room with generous storage Outback, step onto the brick paver patio, perfect for outdoor seating and grilling. The expansive, level backyard extends to a tree line that adds privacy to your outdoor gatherings and features a shed for all of your yard tools. Don't miss the opportunity to make this fantastic home yours. Schedule your private showing today!
Additional Information
- Area
- West Goshen Twp (10352)
- Subdivision
- Ridgewood Farm
- Taxes
- $5318
- School District
- West Chester Area
- Elementary School
- Westtown Thornbury
- Middle School
- Stetson
- High School
- Rustin
- Fireplaces
- 1
- Garage
- Yes
- Garage Spaces
- 2
- Heating
- Forced Air
- Heating Fuel
- Oil
- Cooling
- Central A/C
- Water
- Public
- Sewer
- Public Sewer
- Room Level
- Bedroom 1: Upper 1
- Basement
- Yes
Mortgage Calculator
Listing courtesy of KW Greater West Chester. Contact: (610) 436-6500