258 Hampden Rd, Upper Darby, PA 19082
- $250,000
- 3
- BD
- 2
- BA
- 1,224
- SqFt






- List Price
- $250,000
- Days on Market
- 0
- Status
- COMING SOON
- MLS#
- PADE2121504
- Bedrooms
- 3
- Bathrooms
- 2
- Full Baths
- 2
- Living Area
- 1,224
- Lot Size (Acres)
- 0.03
- Style
- Other
- Year Built
- 1940
- County
- Delaware
- School District
- Upper Darby
Property Description
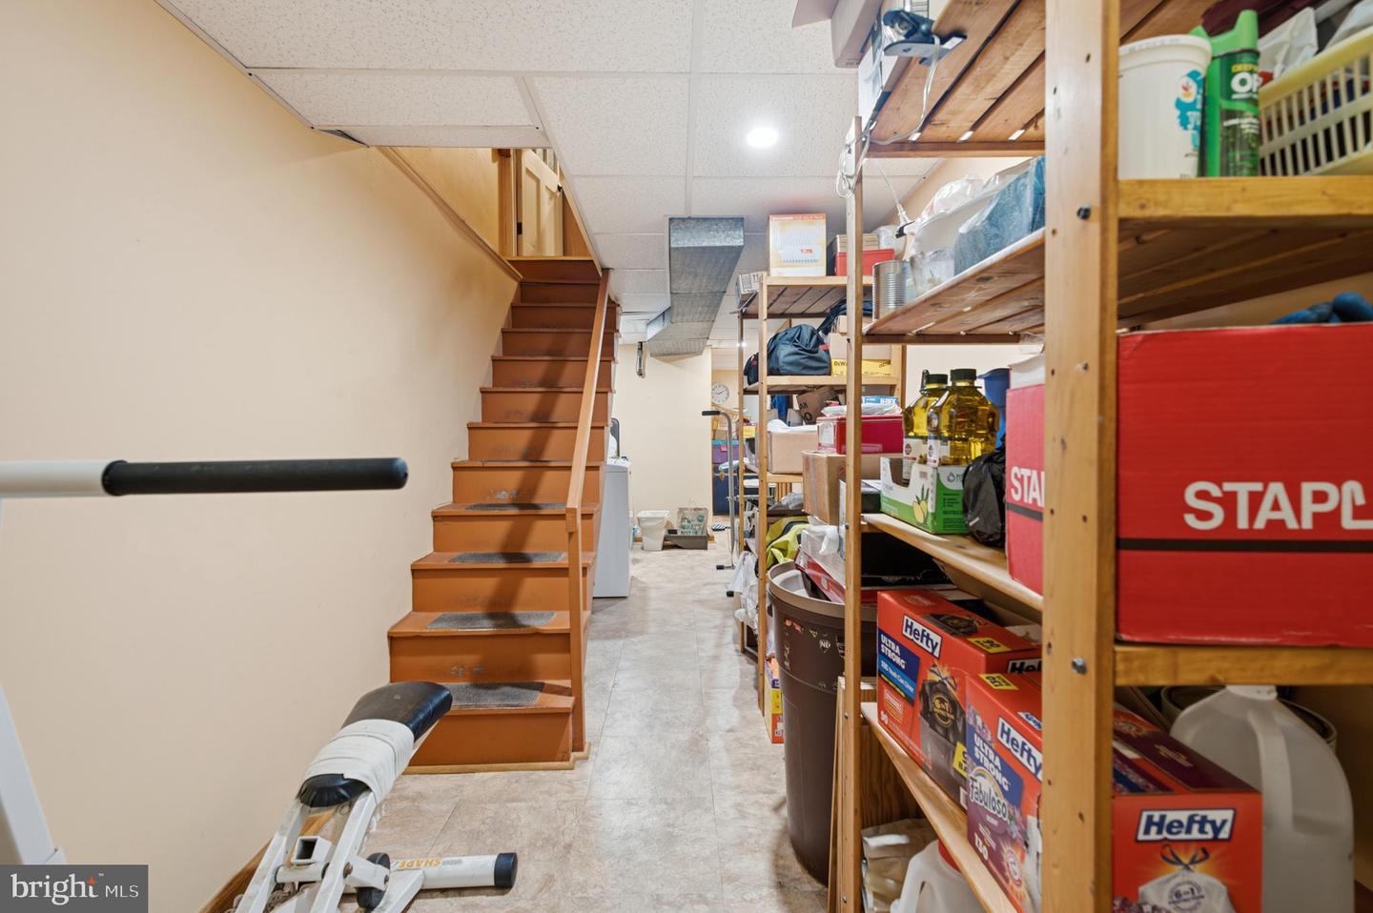
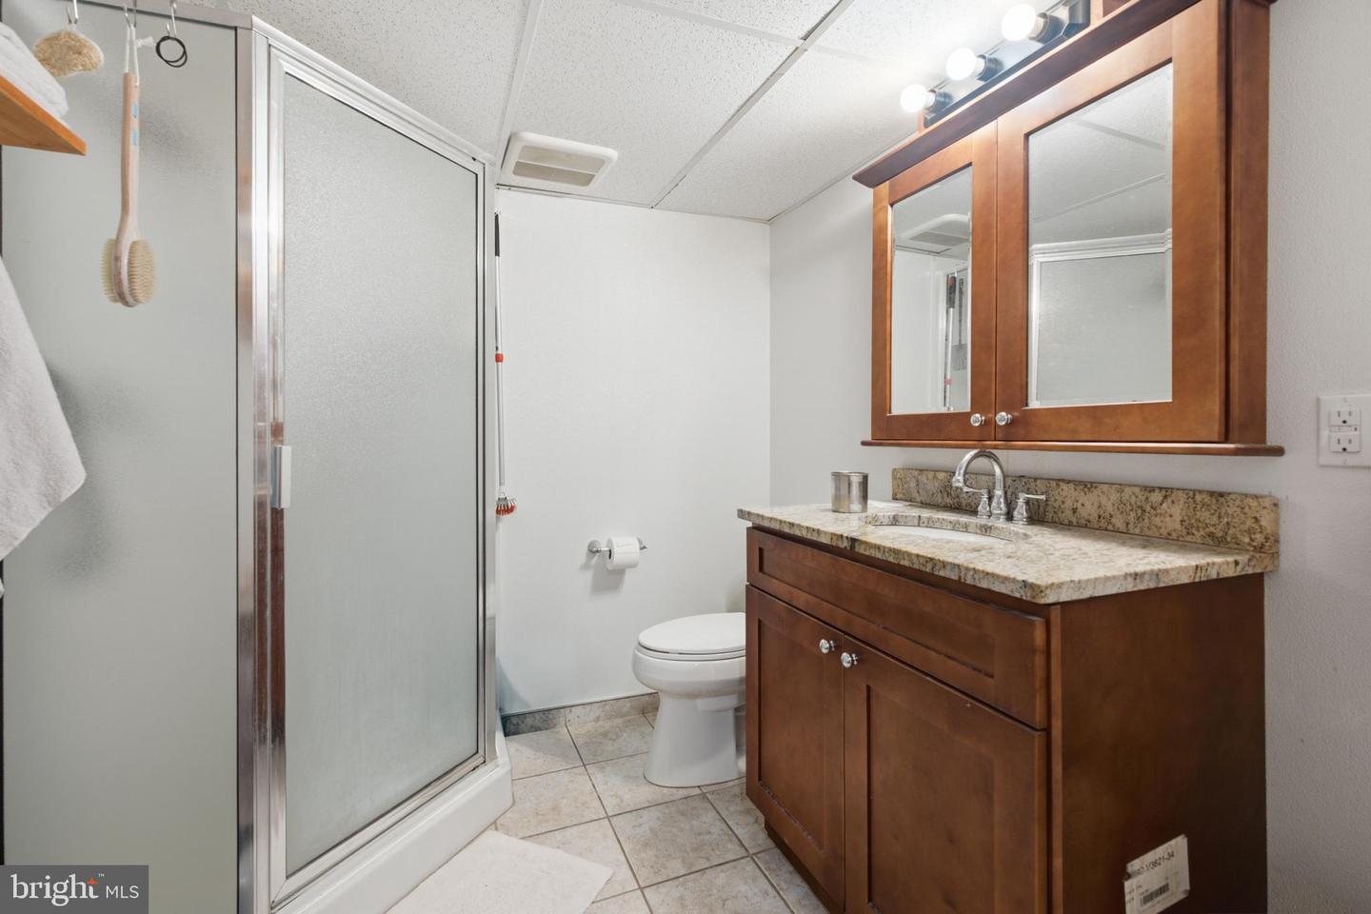
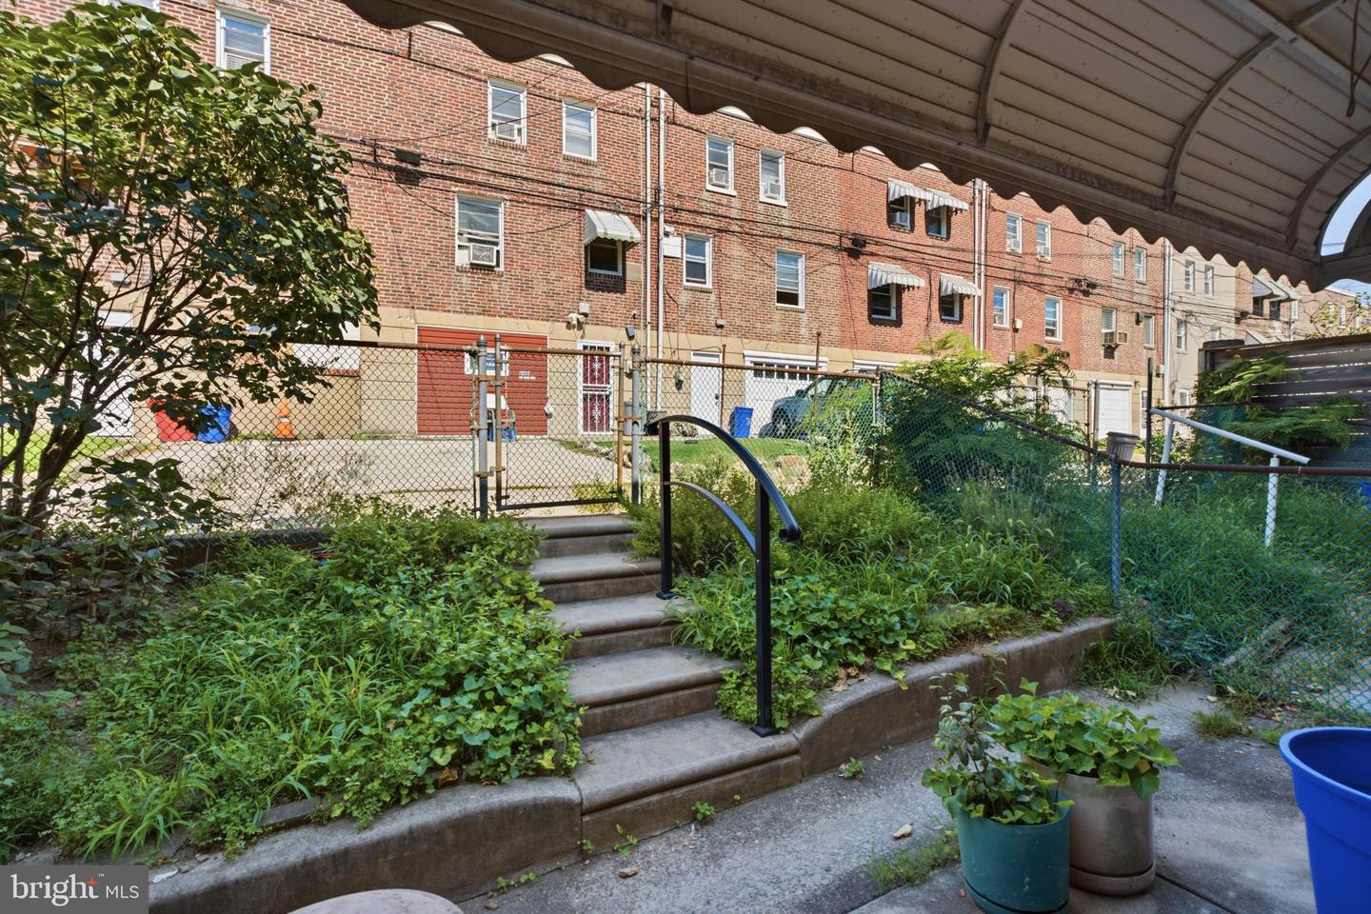
Welcome to 258 Hampden Road in Upper Darby! Lovingly maintained by the same owners for the past 40 years, this well-cared-for brick row home offers three bedrooms, two full bathrooms, and the perfect opportunity to make it your own. The major improvements have already been taken care of, giving you peace of mind while you add your own personal style with fresh paint and flooring. A brand-new cement front porch with a covered awning creates a welcoming entrance and the perfect spot to enjoy your morning coffee. Inside, the main level features a spacious living room, formal dining room, and an updated kitchen with wood cabinetry, stainless steel appliances, and access to a rear patio with alley access. Upstairs, you’ll find three comfortable bedrooms and an updated hall bathroom featuring an updated skylight that fills the space with natural light. The lower level adds even more value with a full bathroom featuring a stall shower, abundant storage, a French drain, sump pump, updated HVAC system, and a newer water heater. Additional upgrades include 200-amp electrical service, a one-car attached garage, and a quality O’Donnell roof. Conveniently located within walking distance of the 69th Street Transportation Center, commuting to Center City and beyond is a breeze. With the big-ticket items already completed, this is a fantastic opportunity to move right in, add your own finishing touches, and make this house your home. Showings start on Friday, August 14.
Additional Information
- Area
- Upper Darby Twp (10416)
- Subdivision
- None Available
- Taxes
- $3921
- School District
- Upper Darby
- Middle School
- Beverly Hills
- High School
- Upper Darby Senior
- Garage
- Yes
- Garage Spaces
- 1
- Heating
- 90% Forced Air
- Heating Fuel
- Natural Gas
- Cooling
- Central A/C
- Water
- Public
- Sewer
- Public Sewer
- Basement
- Yes
Mortgage Calculator
Listing courtesy of Keller Williams Main Line. Contact: 6105200100