1265 Ashton Dr, Shippensburg, PA 17257
- $319,900
- 3
- BD
- 2
- BA
- 1,702
- SqFt






- List Price
- $319,900
- Days on Market
- 3
- Status
- ACTIVE
- MLS#
- PAFL2036398
- Bedrooms
- 3
- Bathrooms
- 2
- Full Baths
- 2
- Living Area
- 1,702
- Lot Size (Acres)
- 0.32
- Style
- Bi-level
- Year Built
- 2001
- County
- Franklin
- School District
- Shippensburg Area
Property Description
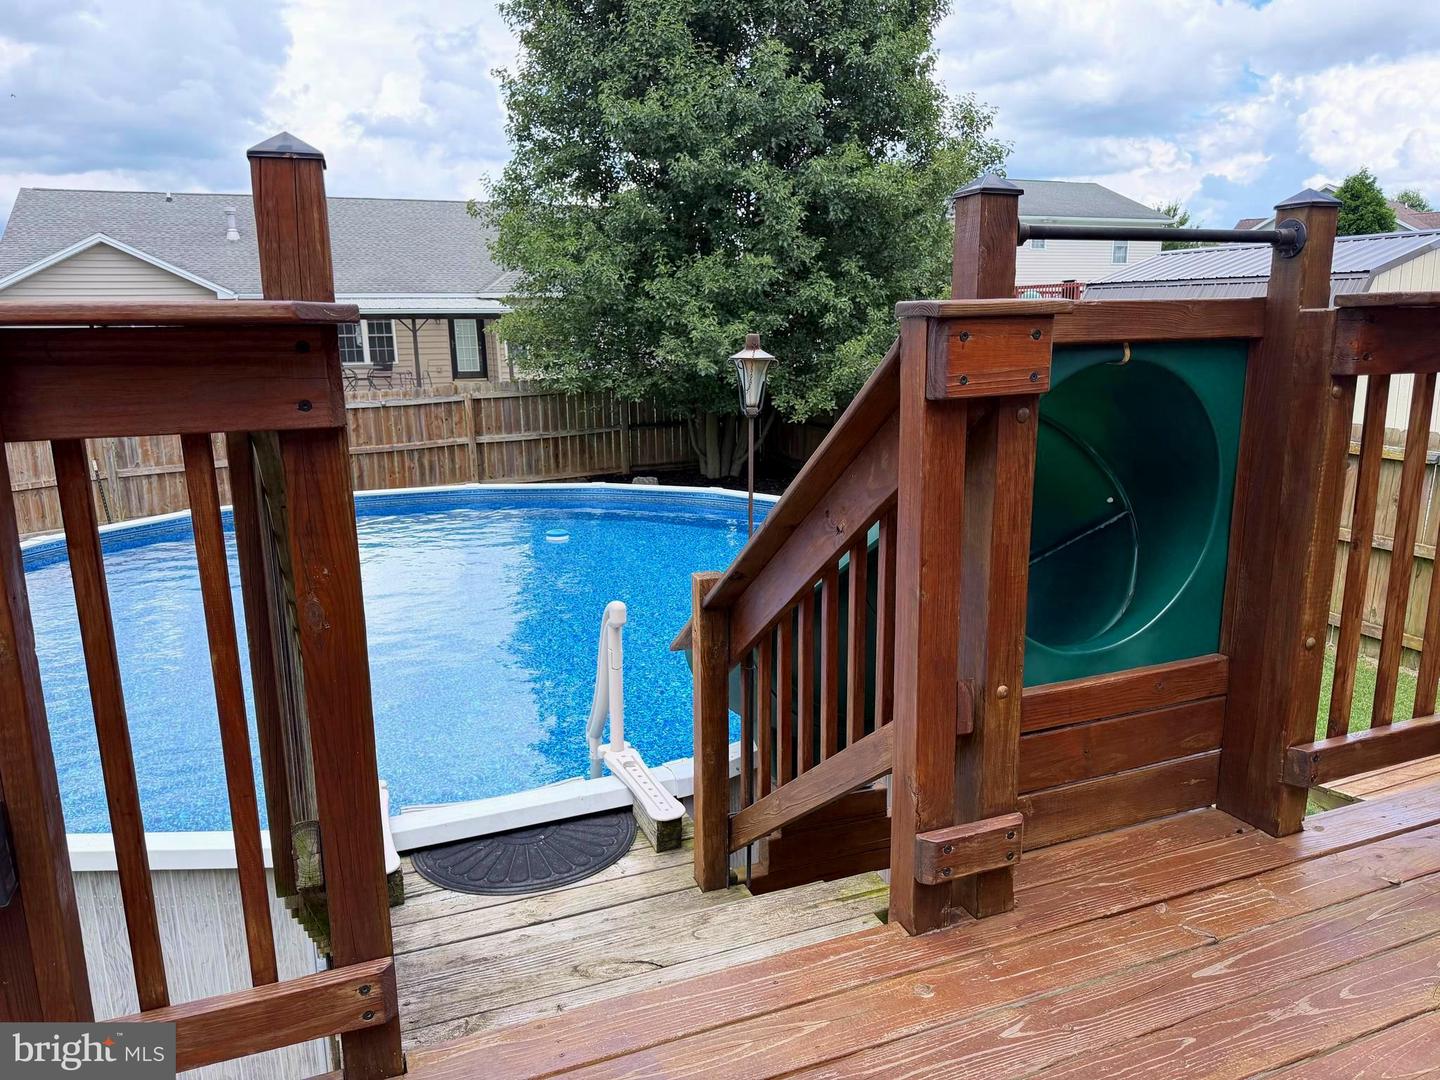
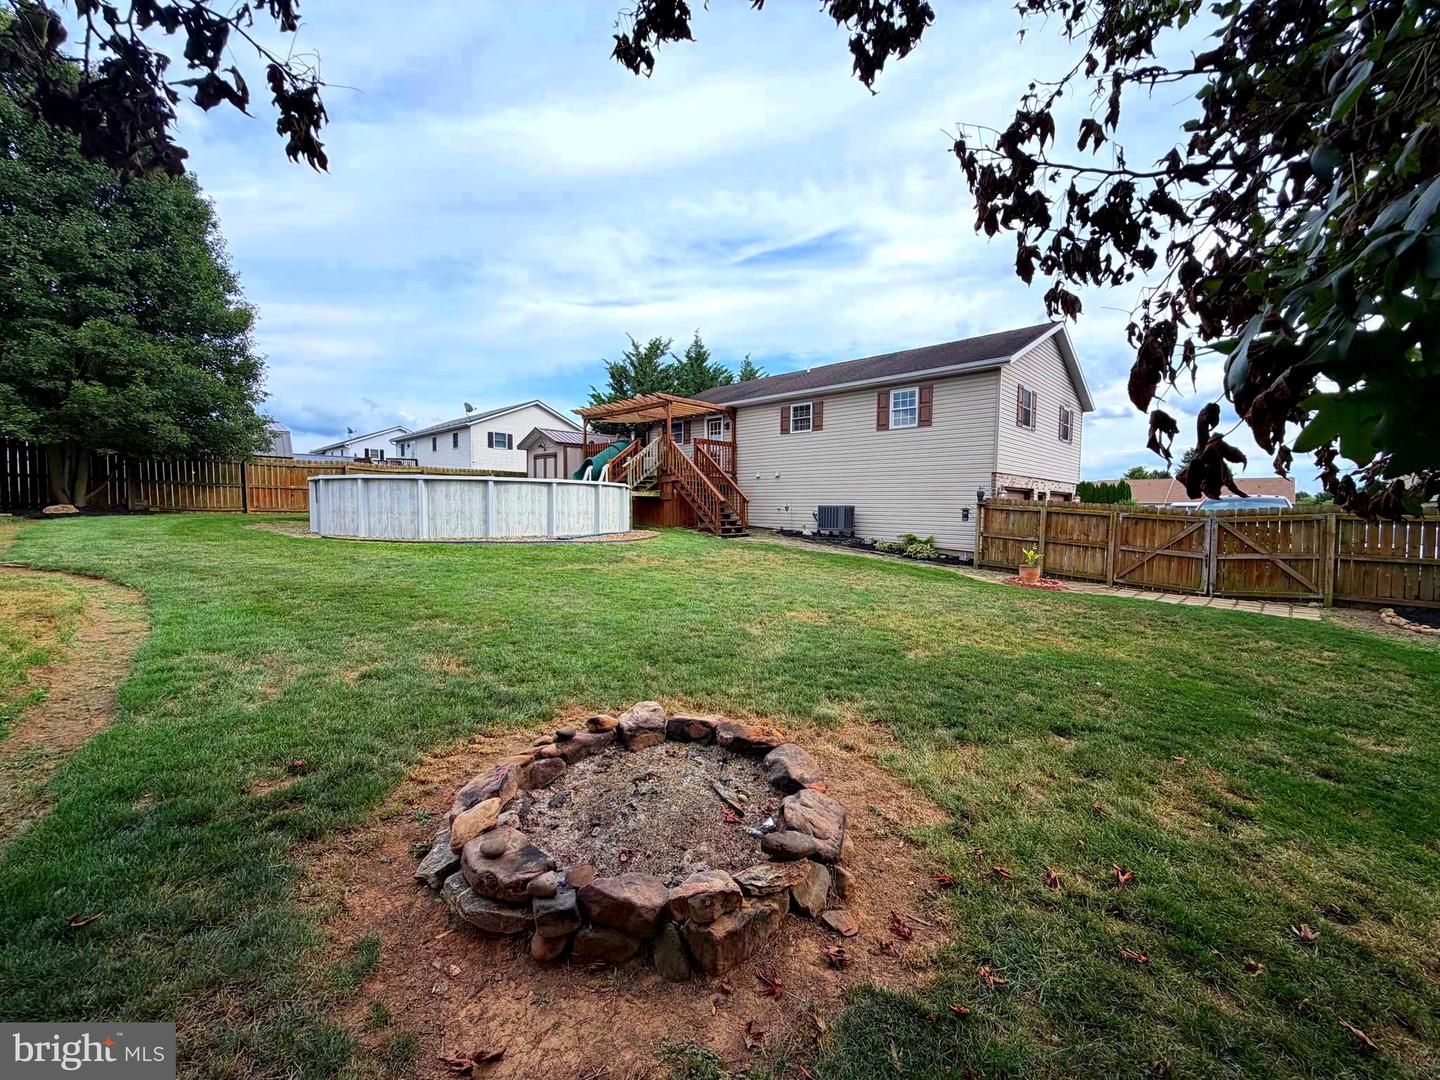
Welcome to 1265 Ashton Dive,. This inviting bi-level home offers an open floor plan with three bedrooms, two full baths, and a fenced backyard complete with an above-ground pool—perfect for enjoying the warmer months! Step inside and you'll immediately notice the thoughtful details throughout, including the custom stonework above the entryway and in the beautifully remodeled full hall bath with stone shower. The upper level features an open-concept living room, kitchen, and dining area that creates an ideal space for everyday living and entertaining. Down the hall, you'll find all three bedrooms, including a spacious primary suite with its own private full bath for added convenience! Just off the kitchen, step onto the deck where you'll have direct access to the above-ground pool, complete with a tube slide leading right into the water. The fully fenced backyard provides plenty of room to relax, play, or entertain, and the storage shed conveys with the property. Back inside, the finished lower level offers additional flexible living space that's perfect for a family room, recreation area, home office, or hobby room. You'll also find the laundry area, access to the attached two-car garage, and plenty of extra space to keep everything organized.
Additional Information
- Area
- Southampton Twp (14521)
- Subdivision
- Kaphoe
- Taxes
- $2720
- School District
- Shippensburg Area
- Garage
- Yes
- Garage Spaces
- 2
- Pool Description
- Above Ground
- Heating
- Heat Pump(s)
- Heating Fuel
- Electric
- Cooling
- Central A/C
- Water
- Public
- Sewer
- Public Sewer
Mortgage Calculator
Listing courtesy of Samson Properties. Contact: 7033788810