Abbey Plan On Crestwood Dr Unit #LOT 23, Chambersburg, PA 17202
- $424,990
- 3
- BD
- 2
- BA
- 1,662
- SqFt


- List Price
- $424,990
- Days on Market
- 0
- Status
- ACTIVE
- MLS#
- PAFL2036778
- Bedrooms
- 3
- Bathrooms
- 2
- Full Baths
- 2
- Living Area
- 1,662
- Lot Size (Acres)
- 0.4
- Style
- Traditional
- Year Built
- 2026
- County
- Franklin
- School District
- Chambersburg Area
Property Description
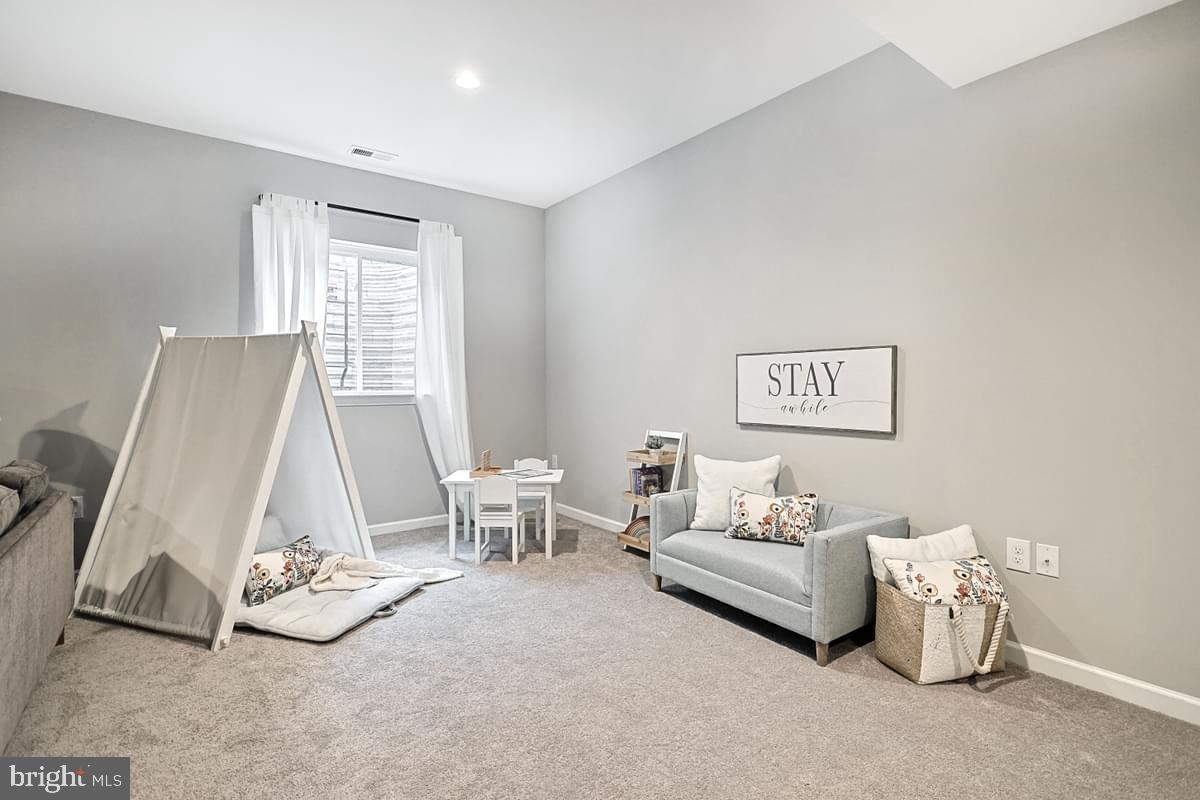
One-level living, done right. The Abbey at Saddle Ridge offers 1,662 sq. ft. of comfortable, single-story design — 3 bedrooms and 2 full baths, with an Owner's Suite tucked away for privacy and an open Family Room and Kitchen made for everyday living. Downstairs, a full unfinished walk-out basement leaves room to grow, and a 2-car garage rounds out the home. All set on a spacious 0.40-acre Homesite in Saddle Ridge. The price shown reflects the base home, giving you the freedom to shape it into something truly your own through structural and Selection Gallery choices — any upgrades you choose along the way will be added to the final price.
Additional Information
- Area
- Guilford Twp (14510)
- Subdivision
- Saddle Ridge
- Interior Features
- Bathroom - Stall Shower, Bathroom - Tub Shower, Bathroom - Walk-In Shower, Breakfast Area, Carpet, Combination Dining/Living, Combination Kitchen/Dining, Combination Kitchen/Living, Family Room Off Kitchen, Primary Bath(s), Walk-in Closet(s)
- School District
- Chambersburg Area
- Flooring
- Carpet, Other, Vinyl
- Garage
- Yes
- Garage Spaces
- 2
- Exterior Features
- Exterior Lighting
- Heating
- Forced Air, Programmable Thermostat, Central
- Heating Fuel
- Natural Gas
- Cooling
- Central A/C, Programmable Thermostat
- Roof
- Architectural Shingle, Asphalt, Fiberglass
- Utilities
- Cable TV Available, Natural Gas Available, Sewer Available, Under Ground, Water Available
- Water
- Public
- Sewer
- Public Sewer
- Room Level
- Basement: Lower 1
- Basement
- Yes
Mortgage Calculator
Listing courtesy of Berks Homes Realty, LLC. Contact: (484) 339-4747