604 Mulberry St, Elizabethtown, PA 17022
- $400,000
- 4
- BD
- 3
- BA
- 1,899
- SqFt




- List Price
- $400,000
- Days on Market
- 0
- Status
- COMING SOON
- MLS#
- PALA2092270
- Bedrooms
- 4
- Bathrooms
- 3
- Full Baths
- 2
- Half Baths
- 1
- Living Area
- 1,899
- Lot Size (Acres)
- 0.2
- Style
- Colonial
- Year Built
- 1990
- County
- Lancaster
- School District
- Elizabethtown Area
Property Description
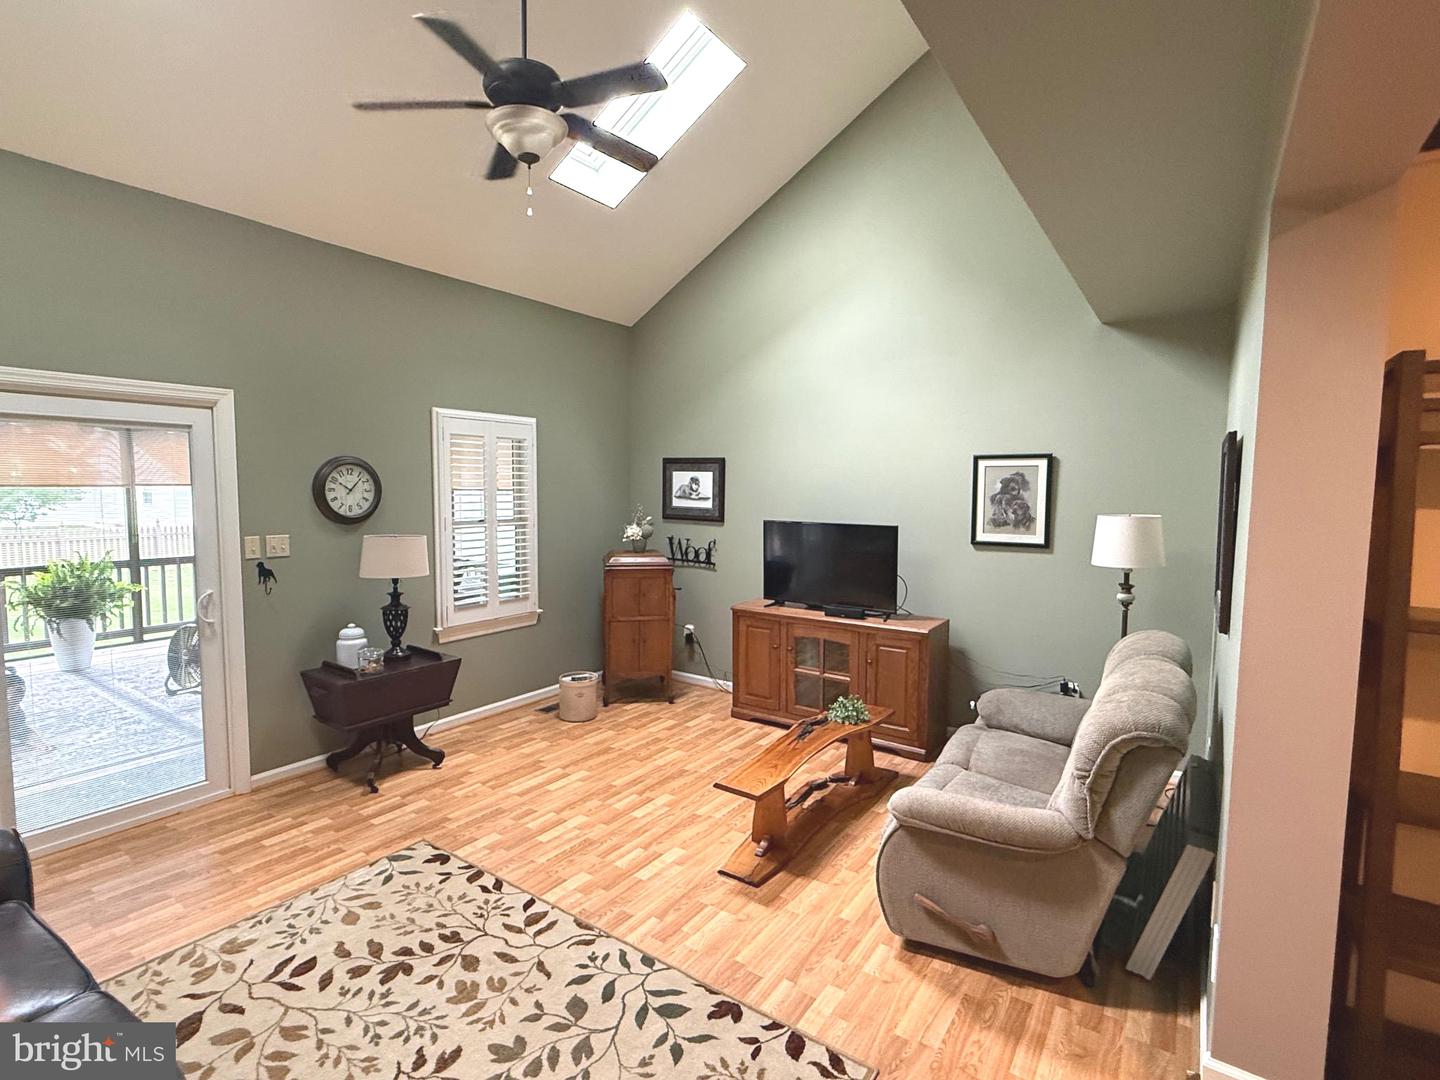
Welcome home to this charming two-story residence nestled in the heart of Elizabethtown Borough! Boasting 4 bedrooms and 2.5 bathrooms, this thoughtfully designed layout blends comfort and style. Step inside to discover hand-scraped wood floors, recessed lighting, and bright skylights that fill the space with natural light. The living area next to the kitchen features a cozy gas fireplace, perfect for chilly evenings and close proximity so guests can congregate around the kitchen with the spacious island without being under foot. Culinary enthusiasts will love the kitchen, complete with gas cooking and upgraded countertops that make meal prep a delight. You'll love the look of the Hunter Douglas plantation shutters and custom blinds and they add timeless elegance throughout. The second level offers flexible living options, with three additional bedrooms—one of which easily functions as a dedicated home office or cozy den—complemented by a peaceful primary suite with its own private bath and multiple closets. Storage is abundant throughout the property, including an attached 1-car garage and a unique custom-built shed attached directly to the home, making it an ideal workshop or craft space. Step outside to your private oasis: a terrific screened-in deck designed with more Hunter Douglas blinds to shade from the summer sun and also relaxing during lazy summer evenings. Complete with a water treatment system, this exceptional property has everything you need—schedule your tour today!
Additional Information
- Area
- Elizabethtown Boro (10525)
- Subdivision
- None Available
- Taxes
- $6538
- Interior Features
- Bathroom - Tub Shower, Carpet, Ceiling Fan(s), Combination Kitchen/Living, Dining Area, Family Room Off Kitchen, Floor Plan - Traditional, Kitchen - Eat-In, Kitchen - Island, Primary Bath(s), Recessed Lighting, Skylight(s), Upgraded Countertops, Walk-in Closet(s), Water Treat System, Wood Floors
- School District
- Elizabethtown Area
- Middle School
- Elizabethtown Area
- High School
- Elizabethtown Area
- Fireplaces
- 1
- Fireplace Description
- Gas/Propane
- Garage
- Yes
- Garage Spaces
- 1
- Heating
- Forced Air
- Heating Fuel
- Natural Gas
- Cooling
- Central A/C
- Roof
- Asphalt
- Water
- Public
- Sewer
- Public Sewer
- Room Level
- Living Room: Main, Dining Room: Main, Kitchen: Main, Family Room: Main, Half Bath: Main, Laundry: Main, Primary Bathroom: Upper 1, Primary Bedroom: Upper 1, Bedroom 2: Upper 1, Bedroom 3: Upper 1, Bedroom 4: Upper 1, Bathroom 2: Upper 1
- Basement
- Yes
Mortgage Calculator
Listing courtesy of Berkshire Hathaway HomeServices Homesale Realty. Contact: (800) 383-3535