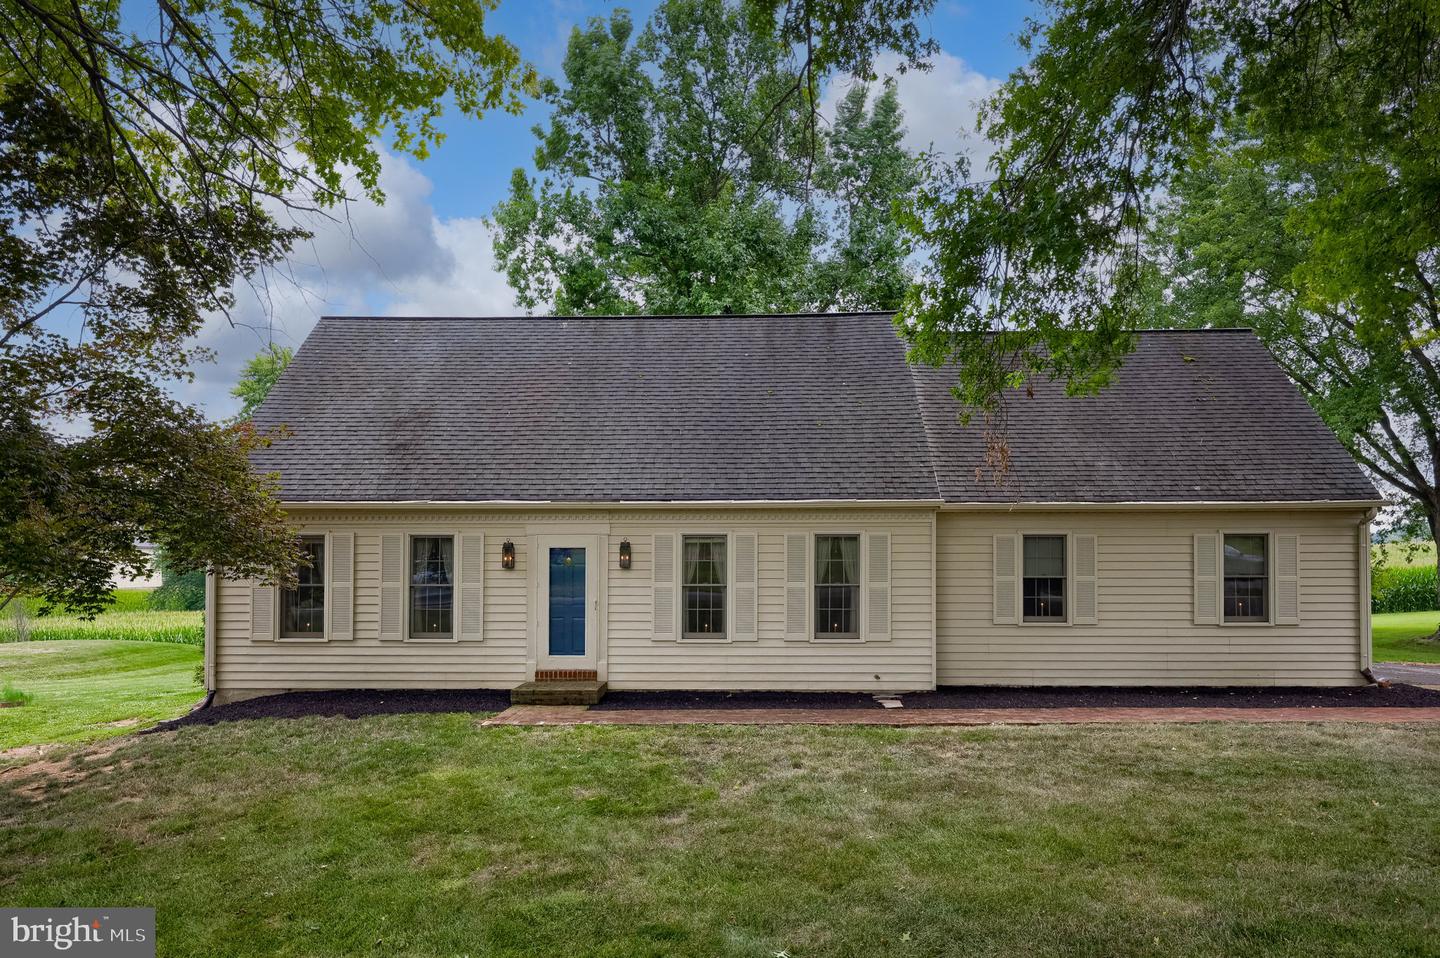
36 Whipporwill Dr, Lancaster, PA 17603
- $384,999
- 3
- BD
- 3
- BA
- 1,512
- SqFt




- List Price
- $384,999
- Days on Market
- 0
- Status
- COMING SOON
- MLS#
- PALA2093320
- Bedrooms
- 3
- Bathrooms
- 3
- Full Baths
- 2
- Half Baths
- 1
- Living Area
- 1,512
- Lot Size (Acres)
- 0.41000000000000003
- Style
- Cape Cod
- Year Built
- 1983
- County
- Lancaster
- School District
- Penn Manor
Property Description
Welcome to 36 Whippoorwill Dr! Tucked away on a sprawling 0.41-acre lot, this charming single-family home offers the ideal mix of peaceful outdoor living and thoughtful interior spaces. Step outside to your private backyard retreat featuring scenic, open views, a rear deck ideal for entertaining, raised garden beds, and freshly mulched landscaping. Inside, the home over 2,300 square feet of well-designed living area, complemented by a partially finished lower level with direct walk-out access—perfect for a rec room, home office, or extra living space. Plus additional storage or workshop area in the lower level. The home highlights: 3 spacious bedrooms & 2 full baths. Two car attached side-entry garage (484 sq. ft.) with garage door opener, plus a private driveway accommodating 2+ additional vehicles. Enjoy the central air conditioning and warm air heating. Located within the desirable Penn Manor School District (Pequea Elementary, Marticville Middle, and Penn Manor High) Offered at $384,999, this home provides a wonderful blend of character, space, and comfort in Lancaster, PA.
Additional Information
- Area
- Pequea Twp (10551)
- Subdivision
- Long Lane Acres
- Taxes
- $4528
- Stories
- 3
- Interior Features
- Bathroom - Tub Shower, Carpet, Dining Area, Entry Level Bedroom, Floor Plan - Traditional, Formal/Separate Dining Room, Kitchen - Eat-In, Window Treatments
- School District
- Penn Manor
- Flooring
- Carpet, Partially Carpeted, Vinyl
- Garage
- Yes
- Garage Spaces
- 2
- View
- Garden/Lawn, Panoramic, Other
- Heating
- Baseboard - Electric, Forced Air
- Heating Fuel
- Electric
- Cooling
- Central A/C
- Roof
- Composite, Shingle
- Utilities
- Cable TV
- Water
- Well
- Sewer
- On Site Septic
- Room Level
- Living Room: Main, Dining Room: Main, Kitchen: Main, Bedroom 3: Main, Full Bath: Main, Bedroom 1: Upper 1, Bedroom 2: Upper 1, Bathroom 2: Upper 1, Family Room: Lower 1
- Basement
- Yes
Mortgage Calculator
Listing courtesy of Berkshire Hathaway HomeServices Homesale Realty. Contact: (800) 383-3535