341 Primrose Ln, Mountville, PA 17554
- $374,900
- 4
- BD
- 2
- BA
- 1,086
- SqFt






- List Price
- $374,900
- Days on Market
- 0
- Status
- COMING SOON
- MLS#
- PALA2093396
- Bedrooms
- 4
- Bathrooms
- 2
- Full Baths
- 1
- Half Baths
- 1
- Living Area
- 1,086
- Lot Size (Acres)
- 0.28
- Style
- Bi-level
- Year Built
- 1979
- County
- Lancaster
- School District
- Hempfield
Property Description
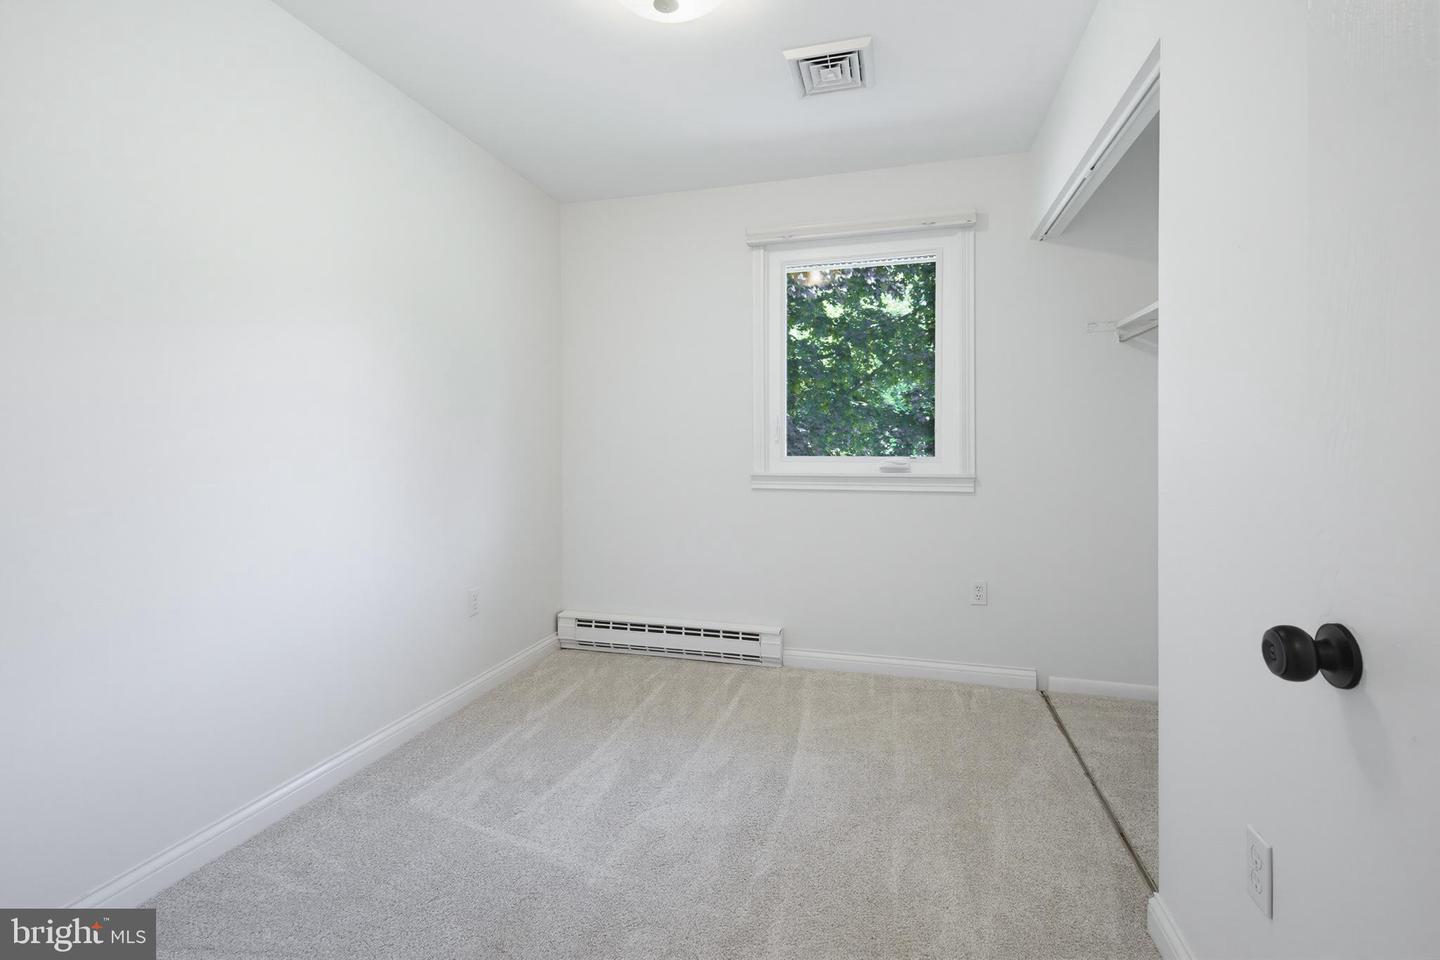
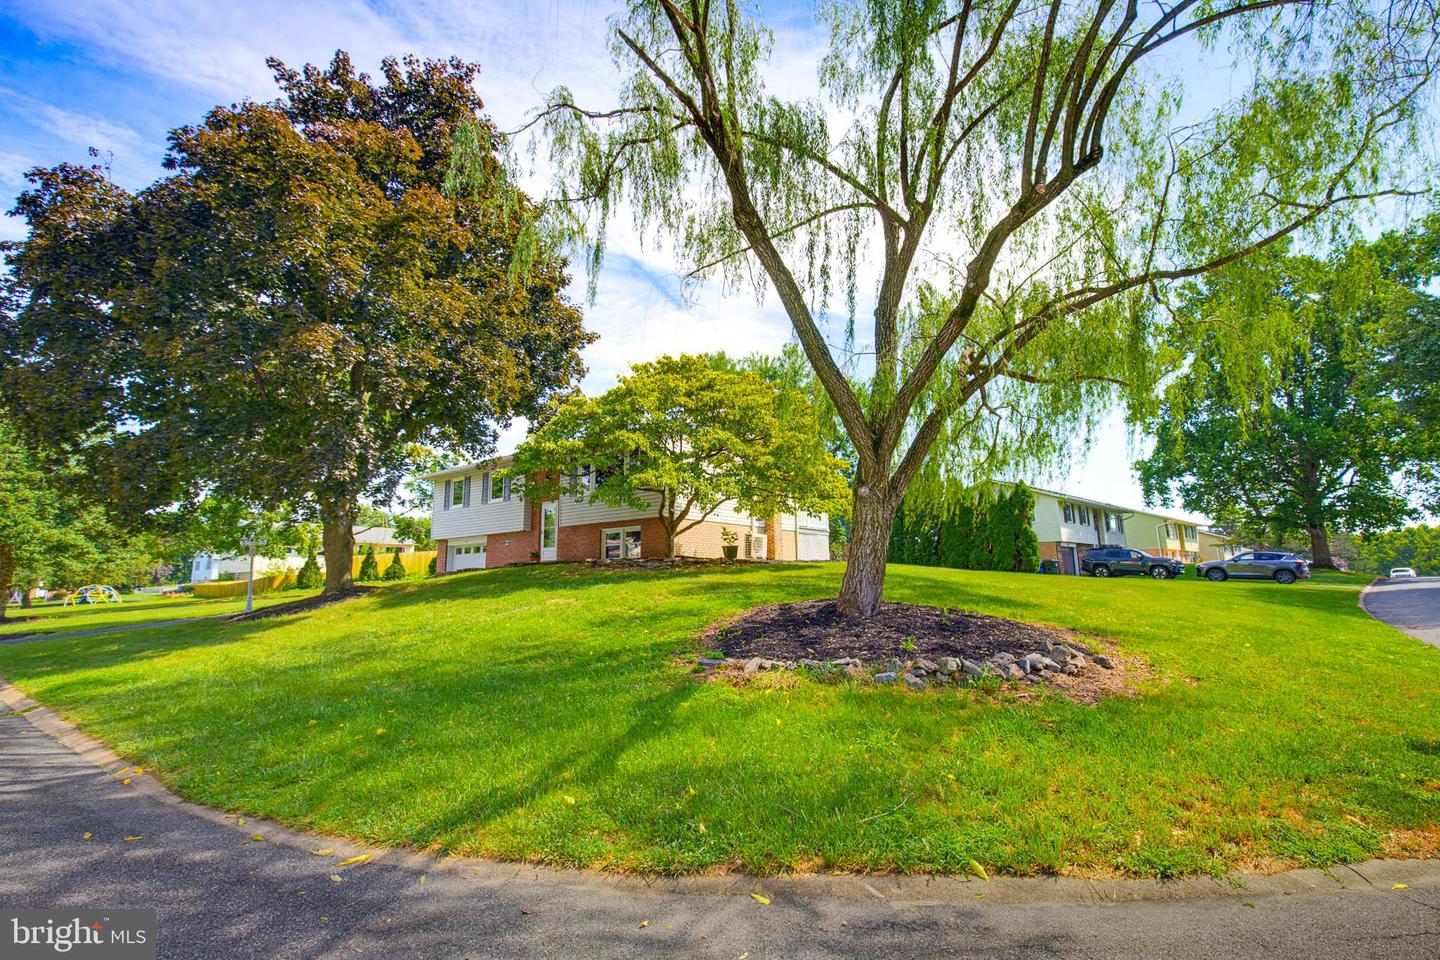
Please welcome to a 4 Bedroom, 2 Bathroom, 1 Car Oversized Garage, Open Concept Home, in the top notch Hempfield School District on just under a 1/3 of an acre while total property taxes are just under $4,000. Positioned in a great neighborhood and within less than a minute to the Route 30 Mountville Exit to get to Lancaster / York and beyond. Walk inside to a hardwood staircase and hardwood floors to a spacious open concept Kitchen / Dining / Living area w/ newer bay casement window and windows throughout, recessed lighting, and newer stainless steel appliances. Down the hall are a conveniently located coat closet, full bathroom, and 3 generous sized bedrooms. Walk out the dining area sliding door to a deck w/ staircase w/ brick patio as well. The backyard is level and endless for kids to play and or friends and family to have great time entertaining. On the ground floor is a very spacious and open Flex or Bedroom w/ walk-in closet, convenient bathroom, laundry and mechanical room. There is an additional closet space and hallway that leads you to a level walk-out 1 car oversized garage w/ shelving. This home just received all brand new paint, hardware, landscaping and more. It also has a newer roof, windows, and appliances for peace of mind. Just minutes from Scoop's Ice Cream, Square Mile Public House, The Floating Squirrel, Dentists, Doctors, Offices, Shopping, and many other conveniences. Don't delay, schedule a Showing Today!
Additional Information
- Area
- West Hempfield Twp (10530)
- Subdivision
- Highland Park
- Taxes
- $3989
- Stories
- 2
- Interior Features
- Bathroom - Tub Shower, Breakfast Area, Carpet, Ceiling Fan(s), Combination Kitchen/Dining, Crown Moldings, Floor Plan - Open, Kitchen - Eat-In, Recessed Lighting, Wood Floors
- School District
- Hempfield
- Elementary School
- Mountville
- Middle School
- Centerville
- High School
- Hempfield
- Flooring
- Ceramic Tile, Hardwood, Carpet
- Garage
- Yes
- Garage Spaces
- 1
- Heating
- Baseboard - Electric
- Heating Fuel
- Electric
- Cooling
- Central A/C
- Roof
- Architectural Shingle
- Utilities
- Electric Available, Sewer Available, Water Available
- Water
- Public
- Sewer
- Public Sewer
- Room Level
- Living Room: Main, Dining Room: Main, Kitchen: Main, Bedroom 1: Main, Bedroom 2: Main, Bedroom 3: Main, Full Bath: Main, Bedroom 4: Lower 1, Half Bath: Lower 1, Laundry: Lower 1
- Basement
- Yes
Mortgage Calculator
Listing courtesy of Coldwell Banker Realty. Contact: (717) 735-8400