509 Spring Hollow Dr, New Holland, PA 17557
- $489,000
- 3
- BD
- 3
- BA
- 1,844
- SqFt




- List Price
- $489,000
- Days on Market
- 0
- Status
- COMING SOON
- MLS#
- PALA2093454
- Bedrooms
- 3
- Bathrooms
- 3
- Full Baths
- 2
- Half Baths
- 1
- Living Area
- 1,844
- Lot Size (Acres)
- 0.33
- Style
- Colonial
- Year Built
- 2001
- County
- Lancaster
- School District
- Eastern Lancaster County
Property Description
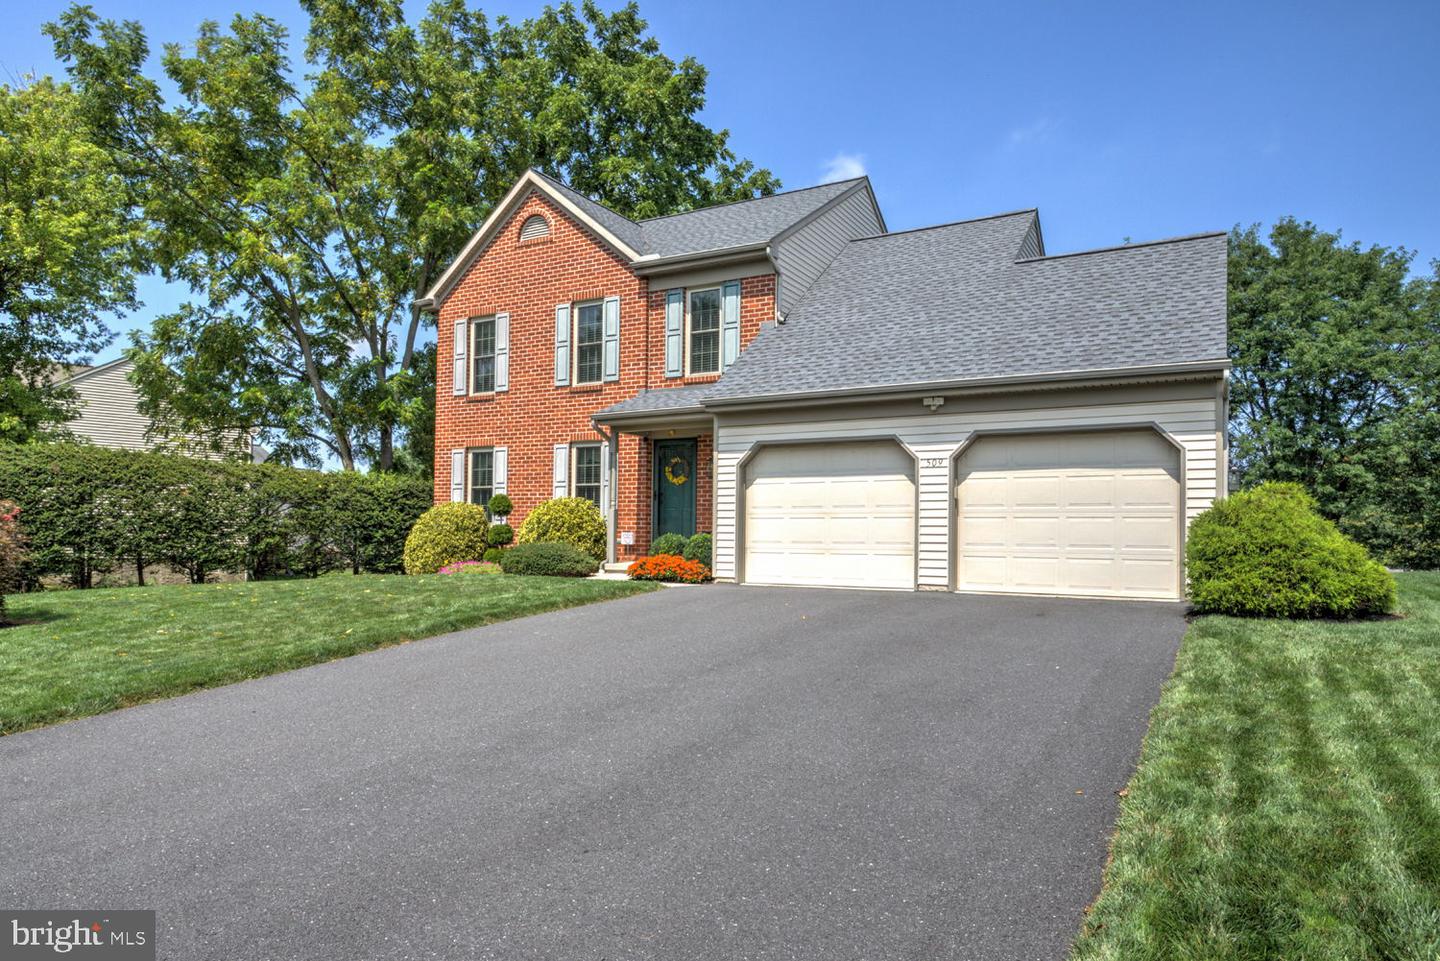
Welcome to this well-maintained home located in the Willow South community in New Holland Borough. This 3-bedroom home features a 2-car attached garage, first-floor laundry room, and a brick gas fireplace as a focal point of the main living area. The finished lower level provides additional living space along with ample storage. Outside, enjoy a two-tiered deck with hot tub overlooking the backyard, which backs to the original farm that was part of the land surrounding the Willow South community. The open views provide a scenic backdrop and added privacy, while raised garden beds and established flower beds offer space for gardening. A garden shed provides additional outdoor storage, and the spacious backyard offers plenty of room for outdoor activities. Recent updates include all new windows throughout the home and a new roof installed in 2022. With the spacious layout, finished lower level, attached 2-car garage, and backyard views, this home offers plenty of space both inside and out.
Additional Information
- Area
- New Holland Boro (10548)
- Subdivision
- Willows
- Taxes
- $4855
- Interior Features
- Bathroom - Tub Shower, Carpet, Combination Kitchen/Dining, Primary Bath(s), Recessed Lighting, Walk-in Closet(s)
- School District
- Eastern Lancaster County
- Elementary School
- New Holland
- Middle School
- Garden Spot M.S.
- High School
- Garden Spot
- Fireplaces
- 1
- Fireplace Description
- Brick, Corner, Gas/Propane
- Garage
- Yes
- Garage Spaces
- 2
- Exterior Features
- Hot Tub
- Heating
- Forced Air
- Heating Fuel
- Natural Gas
- Cooling
- Central A/C
- Roof
- Shingle
- Water
- Public
- Sewer
- Public Sewer
- Room Level
- Foyer: Main, Living Room: Main, Dining Room: Main, Kitchen: Main, Laundry: Main, Half Bath: Main, Primary Bedroom: Upper 1, Primary Bathroom: Upper 1, Bedroom 2: Upper 1, Bedroom 3: Upper 1, Full Bath: Upper 1, Family Room: Lower 1
- Basement
- Yes
Mortgage Calculator
Listing courtesy of Hostetter Realty LLC. Contact: 7173546416