1 Eagleview Ln, Schwenksville, PA 19473
- $850,000
- 4
- BD
- 4
- BA
- 3,456
- SqFt




- List Price
- $850,000
- Days on Market
- 4
- Status
- ACTIVE
- MLS#
- PAMC2188760
- Bedrooms
- 4
- Bathrooms
- 4
- Full Baths
- 2
- Half Baths
- 2
- Living Area
- 3,456
- Lot Size (Acres)
- 1.03
- Style
- Colonial
- Year Built
- 2004
- County
- Montgomery
- School District
- Perkiomen Valley
Property Description
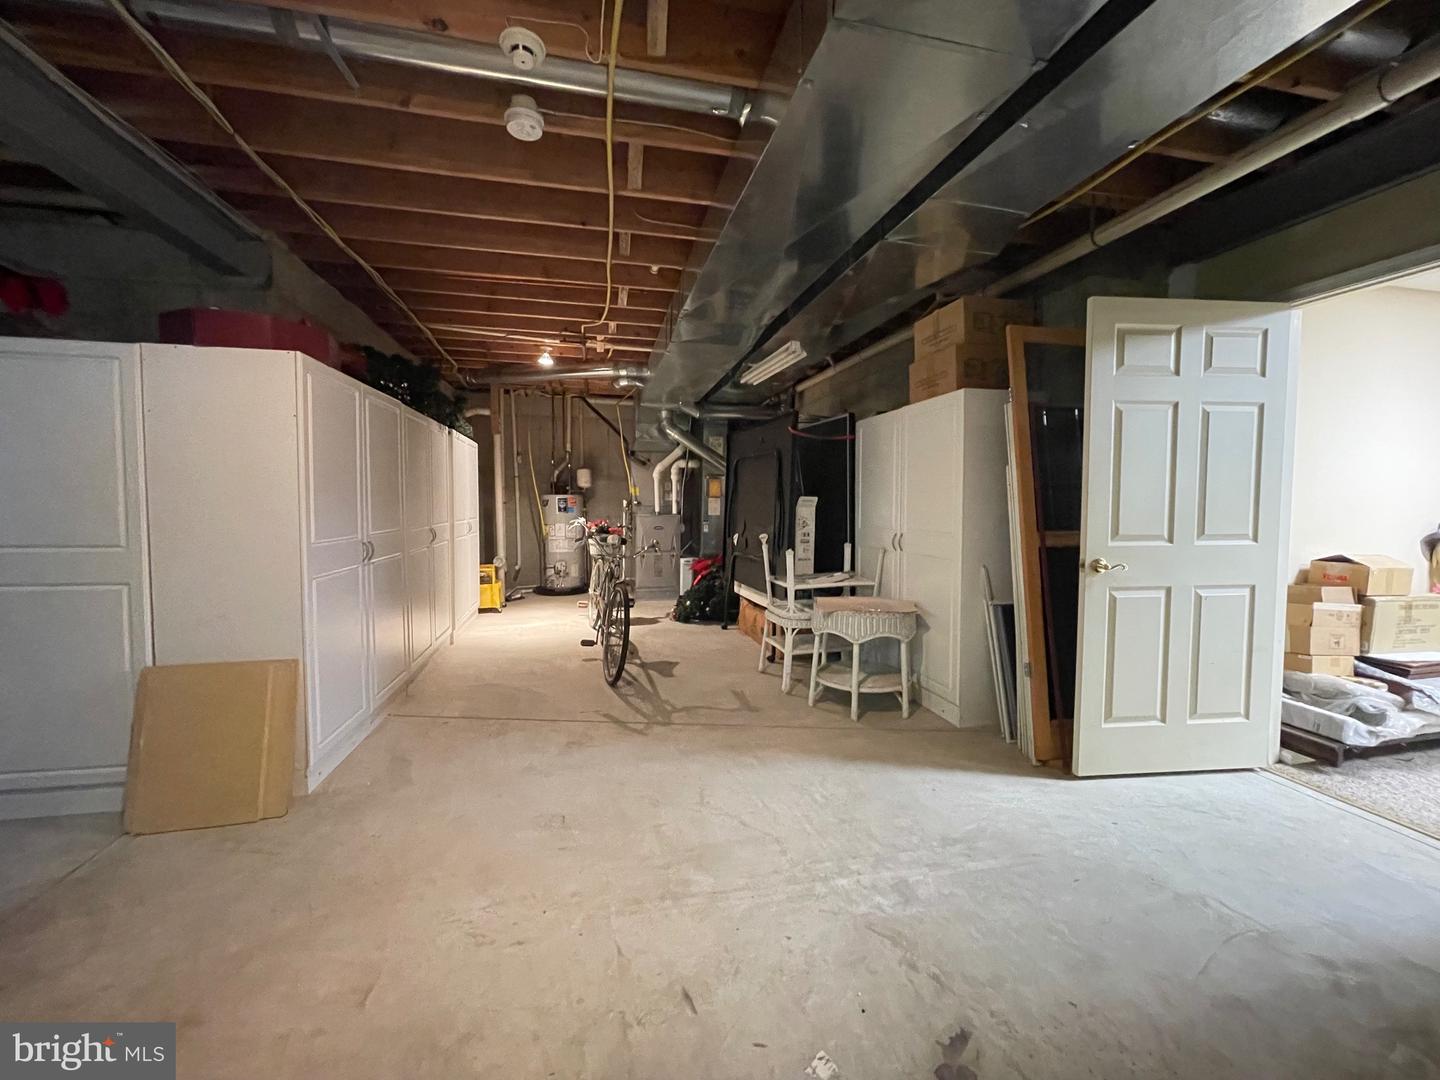
NOW SHOWING - sprawling custom home in sought-after Eagle View Manor! This impressive single boasts 4,200+ SF of living space, a fabulous location adjacent to open fields & horse pasture, and loaded with numerous builder upgrades throughout. The main entry features an inviting 2-story foyer with custom finishes & turn-staircase, spacious living room with fireplace, crown molding & recessed lighting, and large dining room featuring wainscotting, crown molding, recessed lighting and boasts hardwood floors throughout the entire main level. Through the center hallway you’ll discover expansive 2-story great room featuring balcony overlook, 2nd (stone) fireplace, ceiling fan, windows galore and French doors leading to library/office (not photographed) with custom wood finishes and bow window overlooking fenced in rear yard. The gourmet kitchen is appointed with premium granite countertops & beautiful cabinetry, nice center island with sink & seating area, plus bonus breakfast bar with additional seating adjoining the great room area. The kitchen also features a traditional work station, pantry, and easy access to full size laundry area. Just off the kitchen you'll find delightful breakfast room vaulted ceiling & custom finishes, and sliders to private rear deck & fenced in rear yard! Ascend the rear staircase to the 2nd level and you’ll discover all very spacious bedrooms & great closet space with many featuring recessed lighting and custom finishes such as a sporty basketball half court design in flooring, while another bedroom features a unique balcony overlook of foyer! Across the 2nd floor great room/balcony overlook you're welcomed by a generously sized owner’s suite is an inviting with double doors, vaulted ceilings & recessed lighting, oversize main bath with stall shower & jacuzzi tub, including a huge walk-in closet plus relaxing retreat/sitting room! Need more room? The basement has it all - finished with supersized family room & hall bath, plus a bonus 17 x 12 bonus/craft room and huge 33 x 24 storage/utility area featuring high-efficiency HVAC system and water heater! This Eagle View Manor home is located in the highly desired Perkiomen Valley School District, convenient to Collegeville & Skippack and major routes, plus just minutes to the Perkiomen Trail & Plank Road Park. Check out all the amazing features home has to offer - call and schedule your appointment today!
Additional Information
- Area
- Perkiomen Twp (10648)
- Subdivision
- Eagle View
- Taxes
- $15143
- School District
- Perkiomen Valley
- Middle School
- Perkiomen Valley Middle School West
- High School
- Perkiomen Valley
- Fireplaces
- 2
- Garage
- Yes
- Garage Spaces
- 2
- Heating
- Forced Air
- Heating Fuel
- Natural Gas
- Cooling
- Central A/C
- Water
- Public
- Sewer
- Public Sewer
- Room Level
- Breakfast Room: Main, Dining Room: Main, Foyer: Main, Half Bath: Main, Kitchen: Main, Laundry: Main, Living Room: Main, Office: Main, Storage Room: Lower 1, Utility Room: Lower 1, Primary Bedroom: Upper 1, Primary Bathroom: Upper 1, Bedroom 2: Upper 1, Bedroom 3: Upper 1, Bedroom 4: Upper 1, Full Bath: Upper 1, Sitting Room: Upper 1, Great Room: Main, Family Room: Lower 1, Bonus Room: Lower 1
- Basement
- Yes
Mortgage Calculator
Listing courtesy of RE/MAX Main Line-Kimberton. Contact: 6109353200