562 Monocacy Trl, Spring Grove, PA 17362
- $459,900
- 4
- BD
- 3
- BA
- 2,908
- SqFt




- List Price
- $459,900
- Price Change
- ▼ $15,000 1777062667
- Days on Market
- 113
- Status
- ACTIVE
- MLS#
- PAYK2099218
- Bedrooms
- 4
- Bathrooms
- 3
- Full Baths
- 2
- Half Baths
- 1
- Living Area
- 2,908
- Lot Size (Acres)
- 0.8
- Style
- Colonial
- Year Built
- 2023
- County
- York
- School District
- Spring Grove Area
Property Description
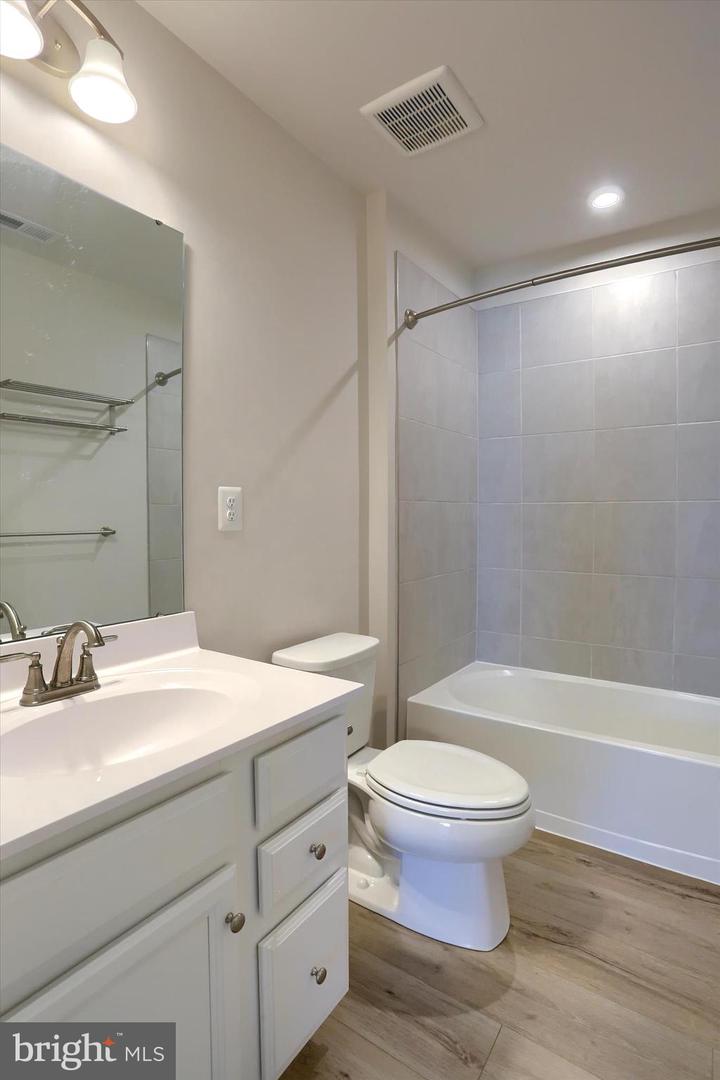
Sitting on nearly an acre (.80 acres) and offering over 3,400 square feet of finished living space, this nearly new Ryan Homes Oakmont floorplan is truly move-in ready and available for a quick close! From the moment you enter the impressive two-story foyer, you’ll appreciate the natural light, neutral color palette, luxury vinyl plank flooring, plush carpeting, and recessed lighting throughout. The traditional yet highly functional layout offers incredible flexibility with a formal dining room, spacious family room, and an additional main living area just off the kitchen — ideal for both everyday living and entertaining. The kitchen is the heart of the home, featuring classic white 42-inch shaker-style cabinetry, stunning quartz countertops, stainless steel appliances (all of which convey), a gas range, center island with added storage and prep space, a large pantry, and a generous eat-in area overlooking the family room with convenient access to the backyard. Additional main-level highlights include a powder room, a convenient main-floor laundry room, and abundant closet space throughout. Upstairs, you’ll find all four bedrooms, including a massive primary suite complete with a gorgeous tray ceiling, oversized walk-in closet, and luxurious ensuite bath featuring a dual vanity, tile shower, and soaking jetted tub. The additional bedrooms are generously sized with ample closet space and share a full guest bath with a tub/shower combination. The finished basement provides even more living space — perfect for a recreation room, game room, craft space, exercise area, or bonus room — along with drywall ceilings, carpeting, and dedicated utility/storage space. Additional features include efficient gas heat and central air for year-round comfort plus tankless hot water heater for endless hot water! Outside, enjoy peaceful views from the charming front porch. The upper portion of the yard would make an ideal location for a firepit or pavilion to take in the surrounding scenery. The oversized two-car garage offers additional storage and functionality. Located in the highly sought-after Spring Forge community in Spring Grove, this sidewalk-lined neighborhood offers quiet living with easy access to Maryland and major interstates. You’ll also appreciate convenient access to shopping, restaurants, and the local public library. Outdoor enthusiasts will love being near several local parks, Codorus State Park, and the rail trail — perfect for walking, jogging, or biking. Easy living in a nearly new home — schedule your showing today!
Additional Information
- Area
- Spring Grove Boro (15285)
- Subdivision
- Spring Forge
- Taxes
- $10464
- HOA Fee
- $290
- HOA Frequency
- Annually
- Interior Features
- Attic, Bathroom - Soaking Tub, Bathroom - Stall Shower, Bathroom - Tub Shower, Carpet, Dining Area, Entry Level Bedroom, Family Room Off Kitchen, Formal/Separate Dining Room, Kitchen - Eat-In, Kitchen - Island, Kitchen - Table Space, Pantry, Primary Bath(s), Recessed Lighting, Upgraded Countertops, Walk-in Closet(s), Other, Breakfast Area, Floor Plan - Open, Floor Plan - Traditional
- School District
- Spring Grove Area
- High School
- Spring Grove Area
- Flooring
- Carpet, Luxury Vinyl Plank
- Garage
- Yes
- Garage Spaces
- 2
- Exterior Features
- Sidewalks
- View
- Valley, Other
- Heating
- Forced Air
- Heating Fuel
- Natural Gas
- Cooling
- Central A/C
- Roof
- Architectural Shingle
- Water
- Public
- Sewer
- Public Sewer
- Room Level
- Primary Bedroom: Upper 1, Primary Bathroom: Upper 1, Bedroom 4: Upper 1, Bedroom 3: Upper 1, Bedroom 2: Upper 1, Living Room: Main, Dining Room: Main, Family Room: Main, Kitchen: Main, Laundry: Main, Foyer: Main, Game Room: Lower 1, Bathroom 2: Upper 1, Breakfast Room: Main, Storage Room: Lower 1
- Basement
- Yes
Mortgage Calculator
Listing courtesy of Coldwell Banker Realty. Contact: 7177614800