833 Blossom Dr, Hanover, PA 17331
- $289,900
- 3
- BD
- 3
- BA
- 1,808
- SqFt




- List Price
- $289,900
- Days on Market
- 5
- Status
- ACTIVE
- MLS#
- PAYK2108818
- Bedrooms
- 3
- Bathrooms
- 3
- Full Baths
- 2
- Half Baths
- 1
- Living Area
- 1,808
- Lot Size (Acres)
- 0.07
- Style
- Colonial
- Year Built
- 2013
- County
- York
- School District
- Hanover Public
Property Description
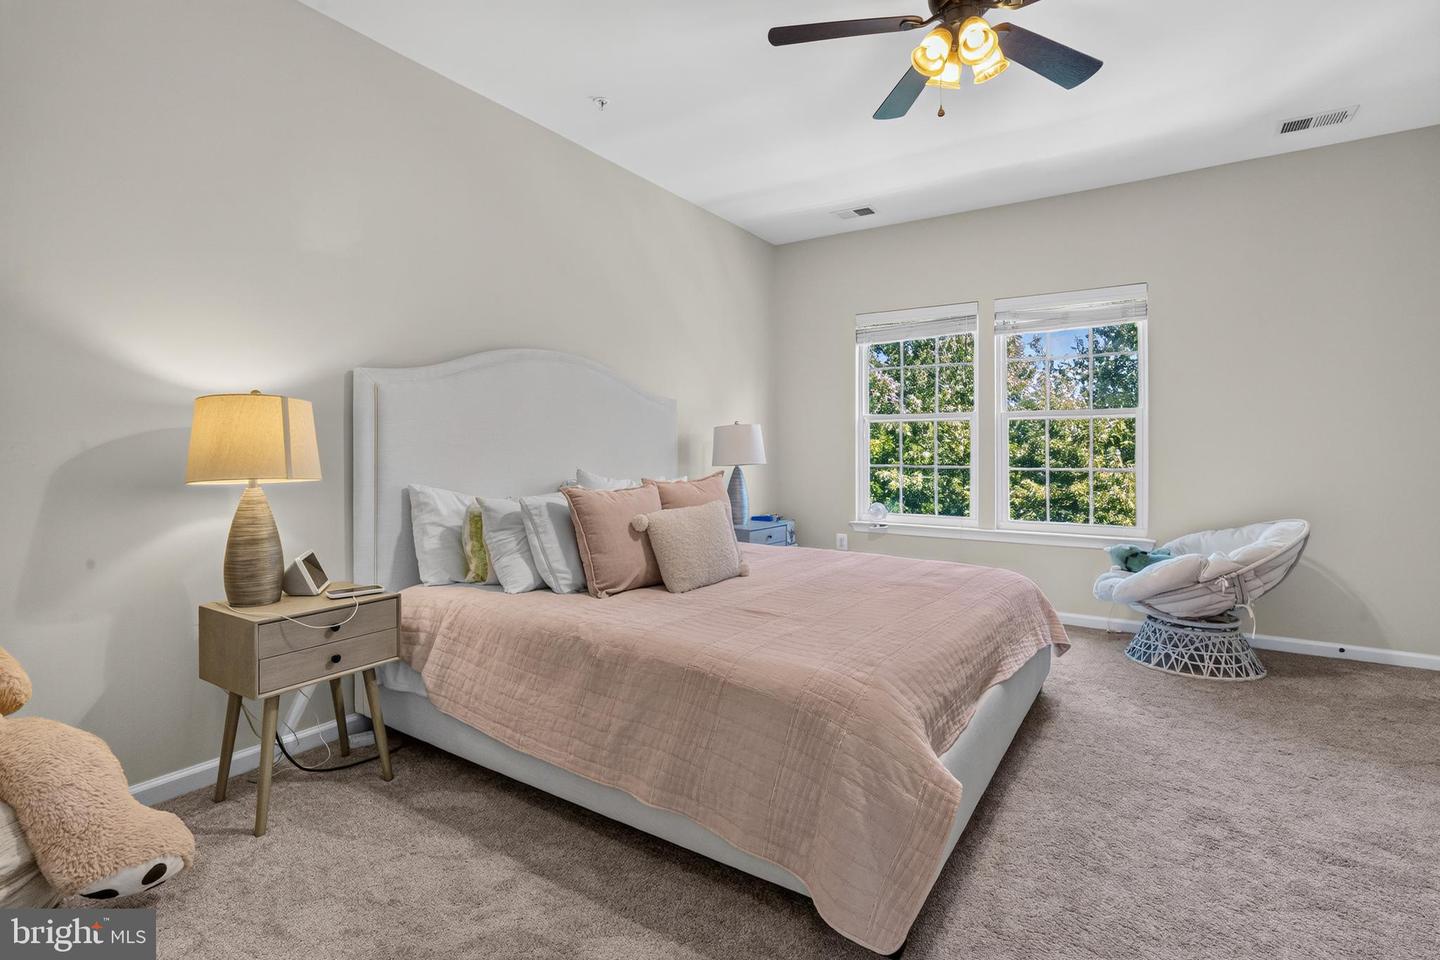
Welcome to this beautifully maintained, move-in-ready home that truly has it all! From the moment you arrive, you'll appreciate the pride of ownership and exceptional care that has gone into every detail of this stunning property. Offering a bright, open, and inviting floor plan, this home is designed for both everyday living and effortless entertaining. The heart of the home is the spacious kitchen, featuring beautiful wood cabinetry, stainless steel appliances, ample counter space, and a large island with seating that seamlessly opens to the dining and living areas. Whether you're preparing dinner, hosting family gatherings, or enjoying a quiet evening at home, this layout provides the perfect balance of comfort and functionality. The living spaces are filled with natural light, creating a warm and welcoming atmosphere throughout. Upstairs, you'll find generously sized bedrooms, including a spacious primary suite that offers the perfect retreat with its private bathroom and abundant closet space. Additional bedrooms provide flexibility for family, guests, or a home office. Step outside and discover the home's incredible outdoor living spaces. Enjoy your morning coffee or unwind after a long day on the covered deck, or entertain friends and family on the additional patio overlooking the backyard. These outdoor areas provide the perfect setting for barbecues, celebrations, or simply relaxing while enjoying the peaceful surroundings. Every inch of this home has been thoughtfully cared for, making it truly move-in ready. With its modern finishes, spacious layout, abundant natural light, and meticulous maintenance, this home offers the perfect combination of style, comfort, and convenience. All that's left to do is unpack and start creating memories in a place you'll be proud to call home.
Additional Information
- Area
- Hanover Boro (15267)
- Subdivision
- Cherry Tree
- Taxes
- $6276
- Interior Features
- Attic, Breakfast Area, Carpet, Ceiling Fan(s), Combination Kitchen/Dining, Dining Area, Family Room Off Kitchen, Floor Plan - Open, Kitchen - Eat-In, Kitchen - Island, Pantry, Primary Bath(s), Recessed Lighting, Bathroom - Stall Shower, Bathroom - Tub Shower, Walk-in Closet(s), Wood Floors, Other
- School District
- Hanover Public
- Flooring
- Carpet, Ceramic Tile, Vinyl, Hardwood
- Garage
- Yes
- Garage Spaces
- 1
- Heating
- Forced Air
- Heating Fuel
- Electric
- Cooling
- Central A/C
- Roof
- Asphalt, Shingle
- Water
- Public
- Sewer
- Public Sewer
- Room Level
- Foyer: Main, Half Bath: Main, Family Room: Main, Kitchen: Upper 1, Living Room: Upper 1, Primary Bedroom: Upper 2, Primary Bathroom: Upper 2, Bedroom 2: Upper 2, Bedroom 3: Upper 2, Full Bath: Upper 2
Mortgage Calculator
Listing courtesy of Long & Foster Real Estate, Inc.. Contact: 4107959600