2518 N Sherman St, York, PA 17406
- $185,000
- 3
- BD
- 1
- BA
- 1,338
- SqFt




- List Price
- $185,000
- Days on Market
- 0
- Status
- COMING SOON
- MLS#
- PAYK2109196
- Bedrooms
- 3
- Bathrooms
- 1
- Full Baths
- 1
- Living Area
- 1,338
- Lot Size (Acres)
- 0.13
- Style
- Colonial
- Year Built
- 1946
- County
- York
- School District
- Central York
Property Description
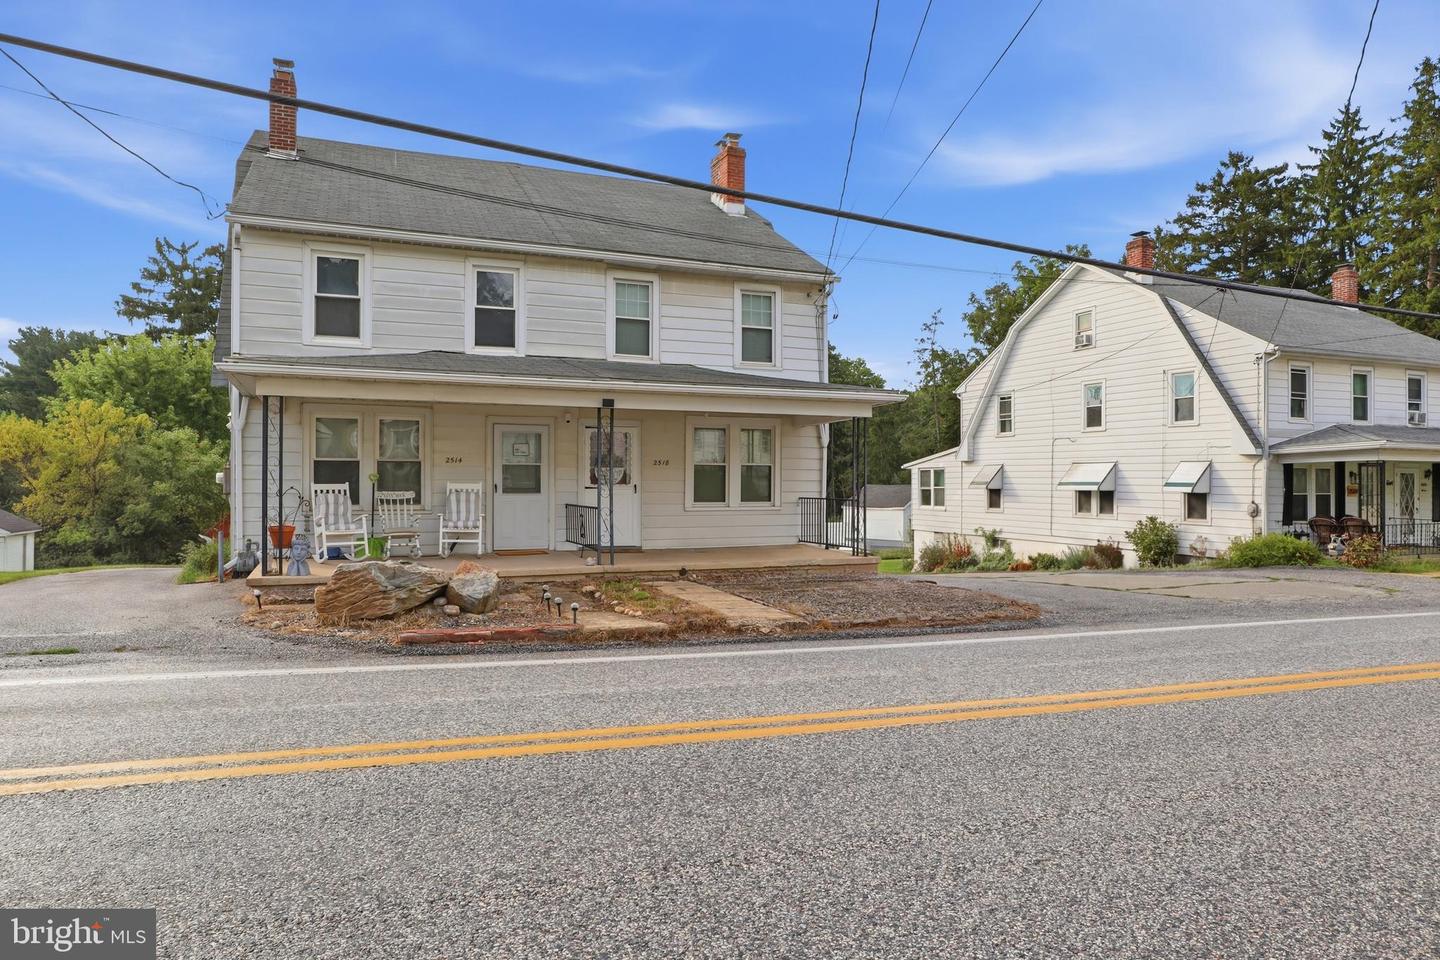
Welcome home to this beautifully maintained 3-bedroom, 1-bath, 2.5-story home offering a wonderful blend of classic charm, comfortable living, and versatile spaces. Beautiful hardwood flooring can be found throughout much of the home, complemented by ceramic tile in select areas. The inviting kitchen features an abundance of cabinetry, providing plenty of storage and workspace for cooking, entertaining, and everyday living. The second floor offers three comfortable bedrooms, while the upper half-story features a spacious bonus room. This versatile space provides endless possibilities for a home office, family room, playroom, hobby area, or additional living space. The basement offers valuable storage and convenient exterior access. Central AC provides year-round comfort, while the charming picket-fenced yard creates a welcoming outdoor space to enjoy. Ideally situated in the York area with convenient access to major roadways, shopping, dining, schools, parks, and everyday amenities, this home offers both comfort and convenience. With its inviting character, generous living spaces, thoughtful layout, and excellent maintenance, this home is ready for its next owner. Don't miss the opportunity to make it yours—schedule your showing today!
Additional Information
- Area
- Springettsbury Twp (15246)
- Subdivision
- None Available
- Taxes
- $2237
- Interior Features
- Combination Kitchen/Dining, Family Room Off Kitchen, Floor Plan - Traditional, Wood Floors
- School District
- Central York
- High School
- Central York
- Flooring
- Hardwood, Ceramic Tile
- Exterior Features
- Outbuilding(s), Sidewalks
- Heating
- Forced Air
- Heating Fuel
- Natural Gas
- Cooling
- Central A/C
- Roof
- Shingle
- Utilities
- Natural Gas Available, Sewer Available, Water Available
- Water
- Public
- Sewer
- Public Sewer
- Room Level
- Bedroom 1: Upper 1, Bedroom 2: Upper 1, Bedroom 3: Upper 1, Kitchen: Main, Living Room: Main, Bonus Room: Upper 2, Bathroom 1: Upper 1
- Basement
- Yes
Mortgage Calculator
Listing courtesy of Keller Williams Keystone Realty. Contact: 7176345921