520 Woodland View Dr, York, PA 17406
- $339,000
- 4
- BD
- 2
- BA
- 2,099
- SqFt




- List Price
- $339,000
- Days on Market
- 0
- Status
- ACTIVE
- MLS#
- PAYK2109454
- Bedrooms
- 4
- Bathrooms
- 2
- Full Baths
- 2
- Living Area
- 2,099
- Lot Size (Acres)
- 0.29
- Style
- Cape Cod
- Year Built
- 1960
- County
- York
- School District
- Central York
Property Description
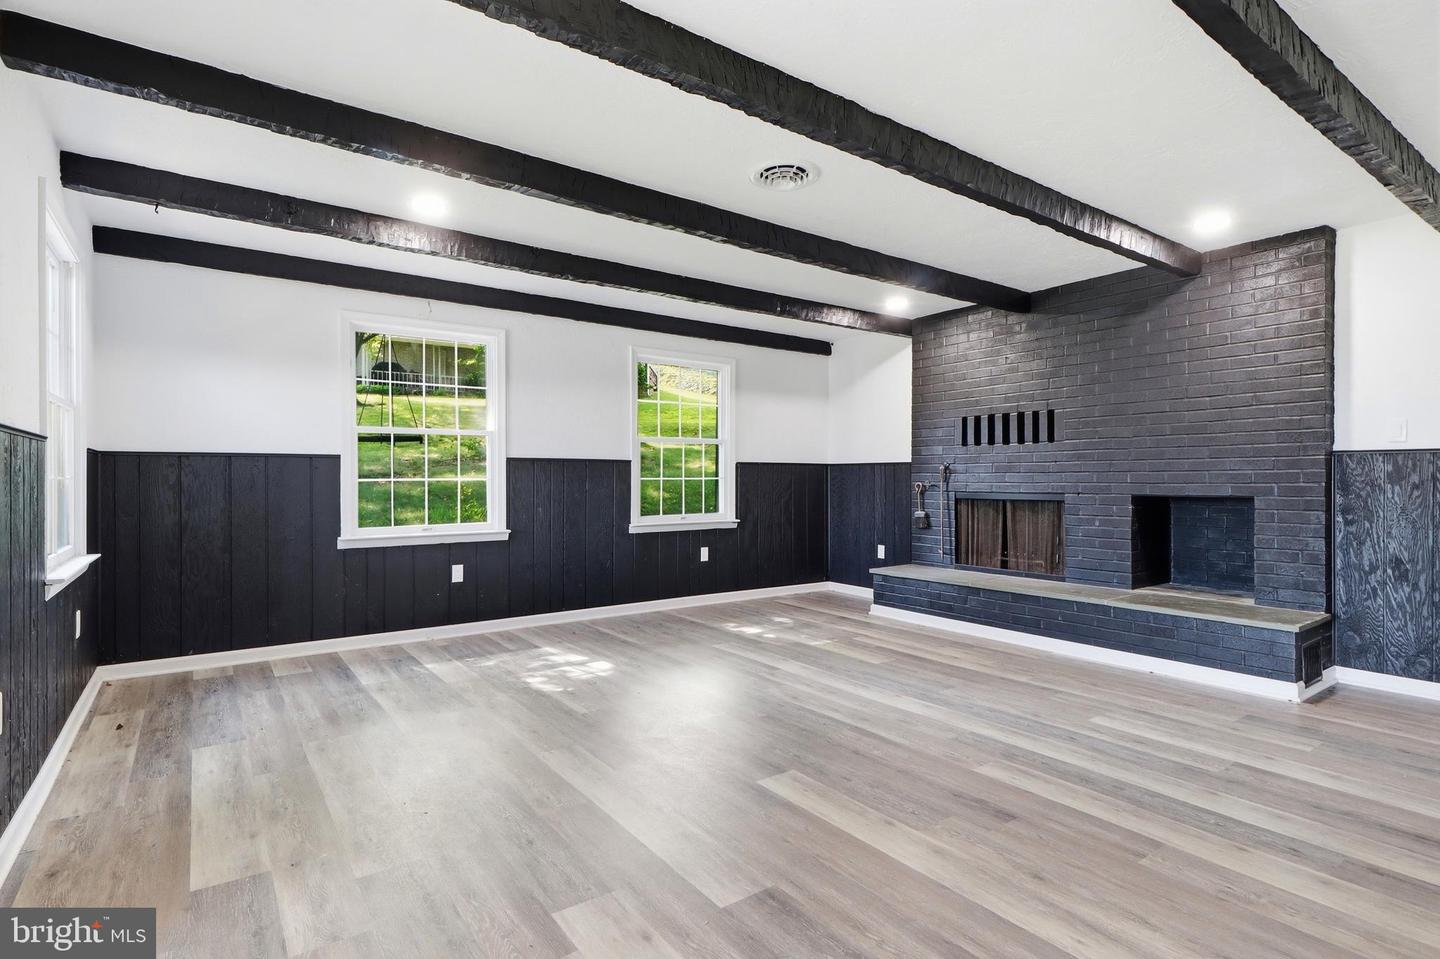
Welcome to 520 Woodland View Drive, a fully remodeled all-brick rancher situated in the desirable Central York School District. From the refreshed landscaping, long driveway, and spacious two-car garage to the completely updated interior, this 4-bedroom, 2-bath home blends classic architecture with extensive modern upgrades. The sunlit main floor features fresh paint, brand-new flooring, updated electrical lighting, and a living area centered around a striking black fireplace. The kitchen is outfitted with sleek granite countertops and ample cabinetry, flowing seamlessly into the dedicated dining room. Two main-level bedrooms and a newly renovated full bathroom provide easy single-story living, while two additional bedrooms upstairs offer ideal flexibility for guests or a home office. Downstairs, the finished walkout lower level serves as a premier entertainment space with dramatic accents, a second statement fireplace, generous bonus recreation areas, and a second fully remodeled bathroom. Essential infrastructure updates ensure complete peace of mind, including a brand-new HVAC unit, new plumbing throughout, and a newly installed basement French drain. Step outside to a covered back porch overlooking a spacious yard made for relaxing and entertaining, completing a turnkey York home that is thoroughly upgraded from top to bottom.
Additional Information
- Area
- Manchester Twp (15236)
- Subdivision
- None Available
- Taxes
- $4433
- Interior Features
- Formal/Separate Dining Room
- School District
- Central York
- High School
- Central York
- Fireplaces
- 2
- Garage
- Yes
- Garage Spaces
- 1
- Heating
- Central, Forced Air
- Heating Fuel
- Natural Gas
- Cooling
- Central A/C
- Roof
- Shingle, Asphalt
- Utilities
- Natural Gas Available, Electric Available, Water Available, Sewer Available
- Water
- Public
- Sewer
- Public Sewer
- Room Level
- Foyer: Main, Living Room: Main, Dining Room: Main, Kitchen: Main, Family Room: Main, Bedroom 1: Main, Primary Bedroom: Main, Full Bath: Main, Bedroom 3: Upper 1, Bedroom 4: Upper 1, Recreation Room: Lower 1, Utility Room: Lower 1, Bonus Room: Lower 1, Full Bath: Lower 1, Laundry: Lower 1
- Basement
- Yes
Mortgage Calculator
Listing courtesy of Keller Williams Keystone Realty. Contact: 7177555599