1456 Wheatfield Dr, York, PA 17408
- $424,900
- 3
- BD
- 3
- BA
- 1,684
- SqFt




- List Price
- $424,900
- Days on Market
- 0
- Status
- COMING SOON
- MLS#
- PAYK2109604
- Bedrooms
- 3
- Bathrooms
- 3
- Full Baths
- 3
- Living Area
- 1,684
- Lot Size (Acres)
- 0.23
- Style
- Ranch/Rambler
- Year Built
- 2001
- County
- York
- School District
- West York Area
Property Description
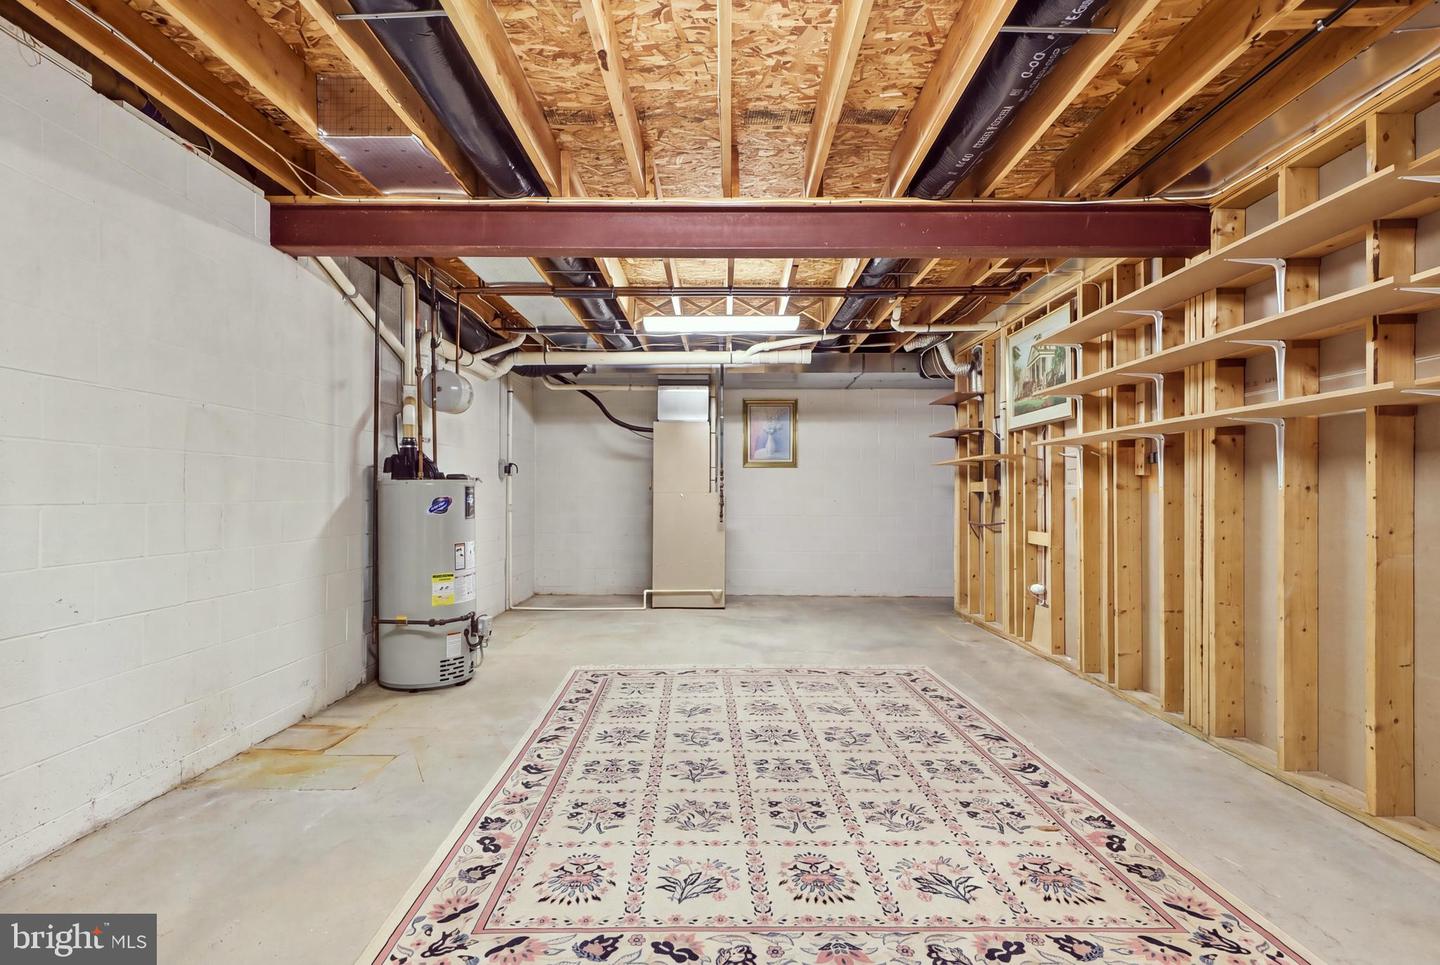
Welcome to 1456 Wheatfield. This ranch-style home offers over 2,800 square feet of finished living space across two levels, with a layout centered on the ease of single-floor living. Located in Little Creek Farms, a quiet and desirable community. The main level holds three bedrooms and is anchored by a living area with a gas fireplace, providing a natural focal point through the cooler months. The kitchen is positioned for convenient flow to the surrounding living space and offers generous cabinet storage along with a practical working layout. Main-level laundry keeps daily routines on one floor, eliminating stair trips and adding to the home’s straightforward, accessible design. Three full baths serve the home, so the bedroom wing and main living areas each have convenient access. The finished lower level meaningfully expands what this property can do. Currently laid out with room to accommodate an additional bedroom, full bath, and second kitchen area, the space functions independently from the main floor. With potential for a private exterior entrance, it lends itself to secondary living quarters, a home office, studio, workshop, media room, or quiet retreat away from the primary living space. An attached garage and paved driveway handle parking and storage, while the surrounding Little Creek Farms setting offers a quiet residential backdrop. Scale, adaptability, and a floor plan ready to shift as needs change. Schedule your showing today to see this beautiful property!
Additional Information
- Area
- West Manchester Twp (15251)
- Subdivision
- Little Creek Farms
- Taxes
- $7404
- HOA Fee
- $190
- HOA Frequency
- Annually
- Interior Features
- 2nd Kitchen, Bathroom - Walk-In Shower
- School District
- West York Area
- Fireplaces
- 1
- Fireplace Description
- Gas/Propane
- Garage
- Yes
- Garage Spaces
- 2
- Heating
- Forced Air
- Heating Fuel
- Natural Gas
- Cooling
- Central A/C
- Water
- Public
- Sewer
- Public Sewer
- Basement
- Yes
Mortgage Calculator
Listing courtesy of Coldwell Banker Realty. Contact: (717) 757-2717