35 Bickel Ct, Sterling, VA 20165
- $435,000
- 2
- BD
- 2
- BA
- 882
- SqFt




- List Price
- $435,000
- Price Change
- ▼ $4,999 1786086849
- Days on Market
- 32
- Status
- ACTIVE
- MLS#
- VALO2130208
- Bedrooms
- 2
- Bathrooms
- 2
- Full Baths
- 1
- Half Baths
- 1
- Living Area
- 882
- Lot Size (Acres)
- 0.06
- Style
- Other
- Year Built
- 1983
- County
- Loudoun
- School District
- Loudoun County Public Schools
Property Description
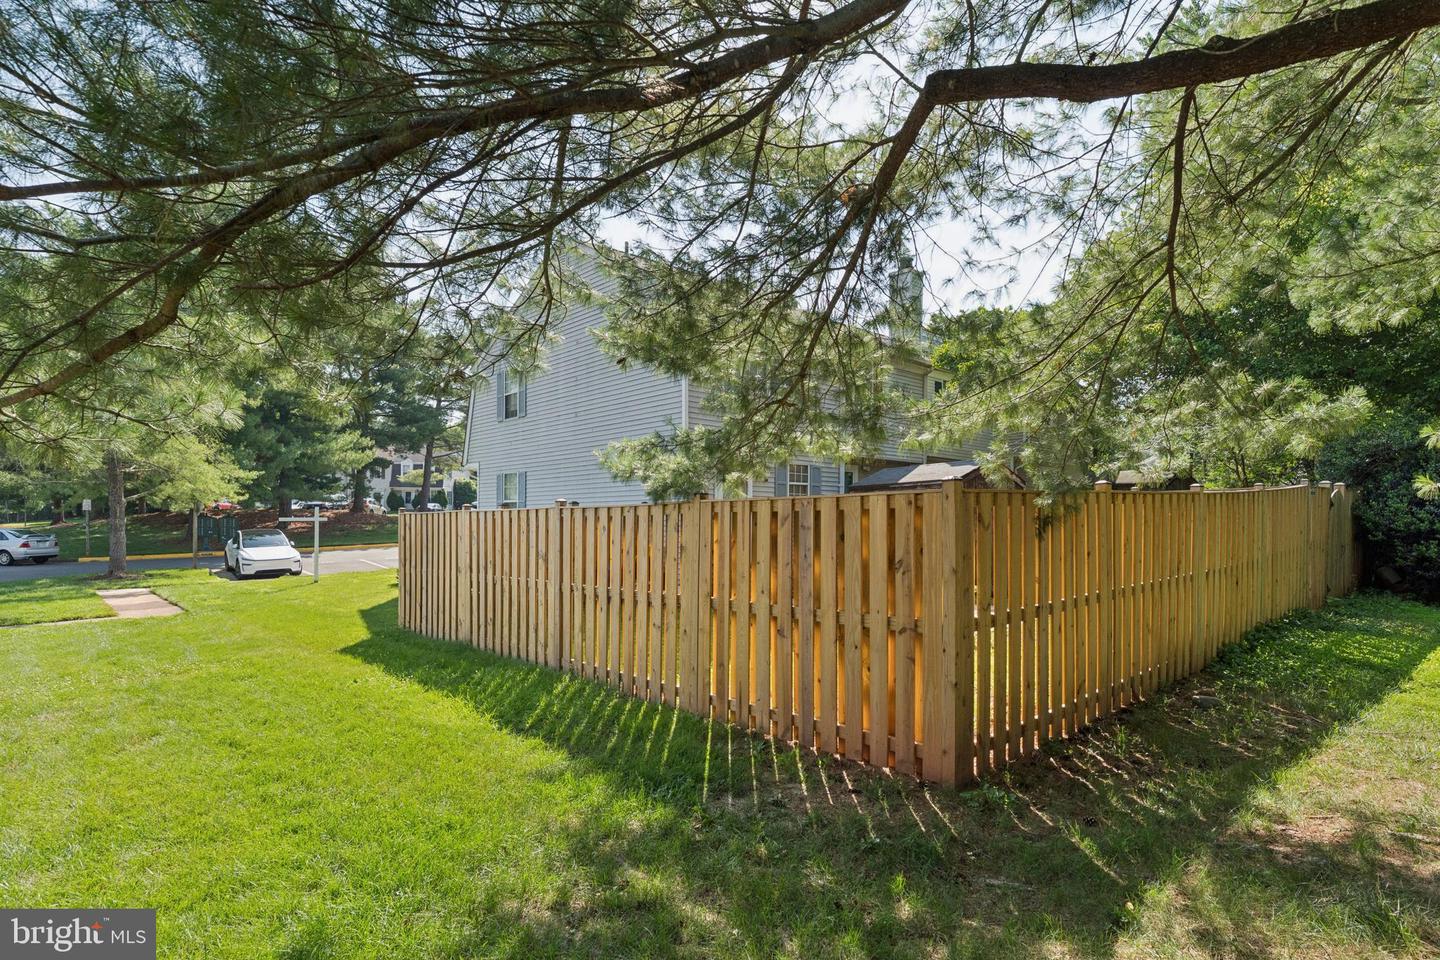
Welcome home!!!! This freshly painted charming 2-bedroom, 1.5-bath end-unit townhome offers nearly 1,100 square feet of finished living space, providing exceptional flexibility for entertaining, relaxing, or working from home. The main level features a bright and open living and dining room combination, creating an inviting space for everyday living and gatherings. The kitchen offers easy access to the spacious, fully fenced backyard, making indoor-outdoor entertaining a breeze. Upstairs, you'll find two generously sized bedrooms and a full bathroom. The finished lower level expands the living space with a versatile recreation room and a convenient half bath, perfect for a media room, home office, gym, or play area. Recent updates a new privacy fence that enhances the backyard oasis. Conveniently located near One Loudoun with shopping, dining, parks, and major commuter routes, this move-in-ready home combines comfort, functionality, and valuable updates in a fantastic Sterling location. HOA fee is $120/month with pool, tennis court, kid playground (right in the backyard of the house), common area maintenance, and trash services. Don't miss this wonderful opportunity. Schedule your showing today!
Additional Information
- Subdivision
- Countryside
- Taxes
- $3380
- HOA Fee
- $120
- HOA Frequency
- Monthly
- Interior Features
- Breakfast Area, Ceiling Fan(s), Combination Dining/Living, Kitchen - Table Space, Recessed Lighting, Window Treatments
- Amenities
- Jog/Walk Path, Pool - Outdoor, Swimming Pool, Tot Lots/Playground, Tennis Courts
- School District
- Loudoun County Public Schools
- Flooring
- Luxury Vinyl Tile, Carpet, Ceramic Tile
- Exterior Features
- Sidewalks
- Community Amenities
- Jog/Walk Path, Pool - Outdoor, Swimming Pool, Tot Lots/Playground, Tennis Courts
- Heating
- Heat Pump(s)
- Heating Fuel
- Electric
- Cooling
- Central A/C
- Roof
- Shingle
- Water
- Public
- Sewer
- Public Sewer
- Basement
- Yes
Mortgage Calculator
Listing courtesy of Pearson Smith Realty, LLC. Contact: listinginquires@pearsonsmithrealty.com