43091 Wynridge Dr Unit #201, Broadlands, VA 20148
- $429,900
- 2
- BD
- 2
- BA
- 1,181
- SqFt






- List Price
- $429,900
- Days on Market
- 0
- Status
- ACTIVE
- MLS#
- VALO2133868
- Bedrooms
- 2
- Bathrooms
- 2
- Full Baths
- 2
- Living Area
- 1,181
- Style
- Unit/Flat
- Year Built
- 2019
- County
- Loudoun
- School District
- Loudoun County Public Schools
Property Description
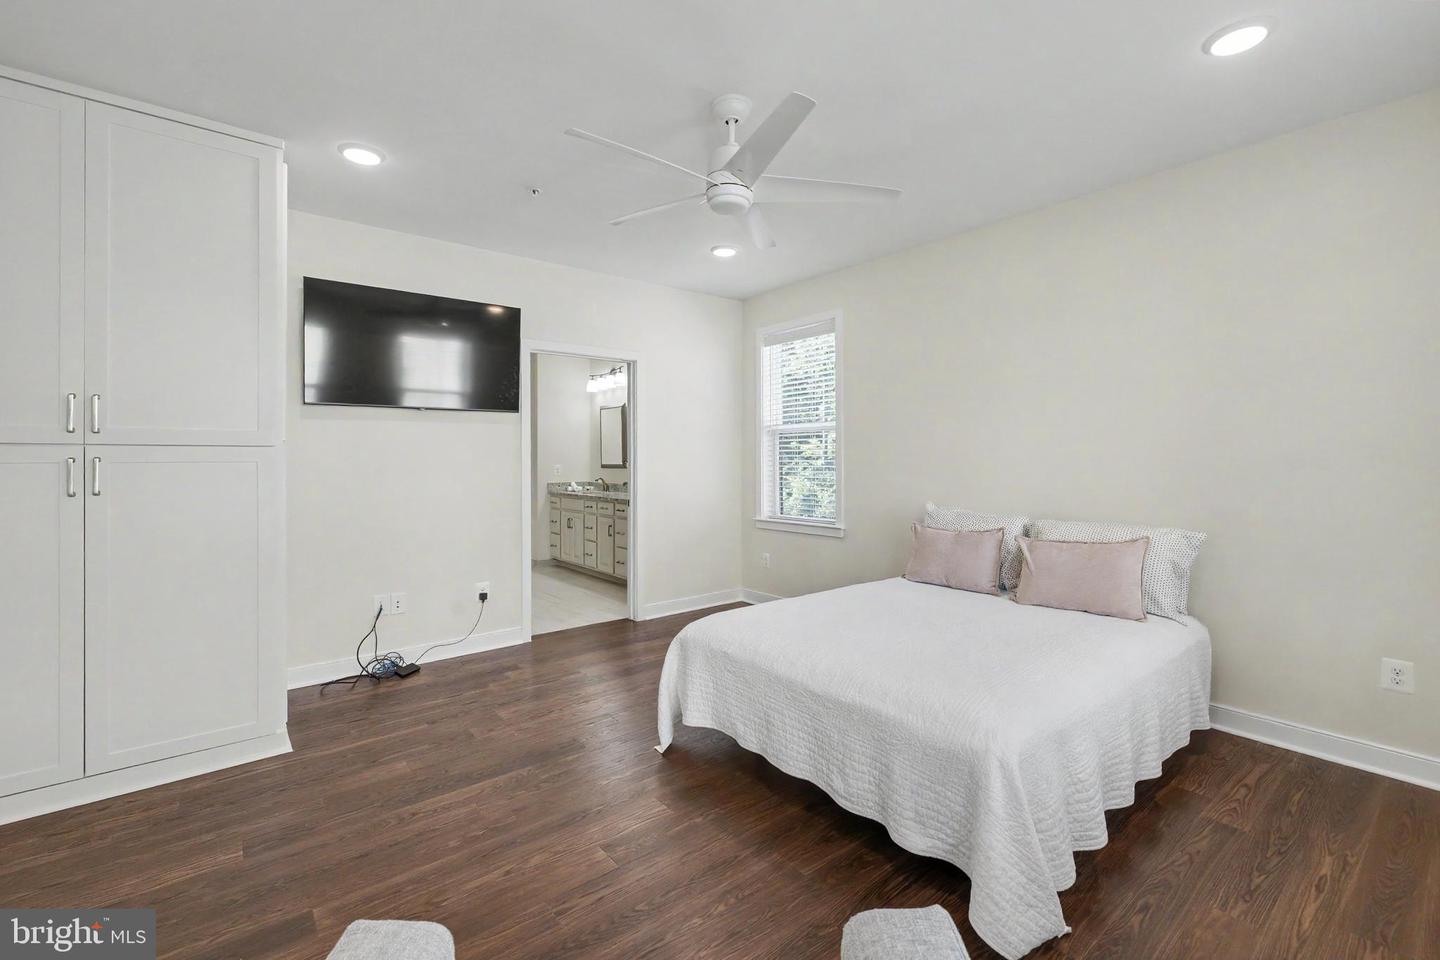
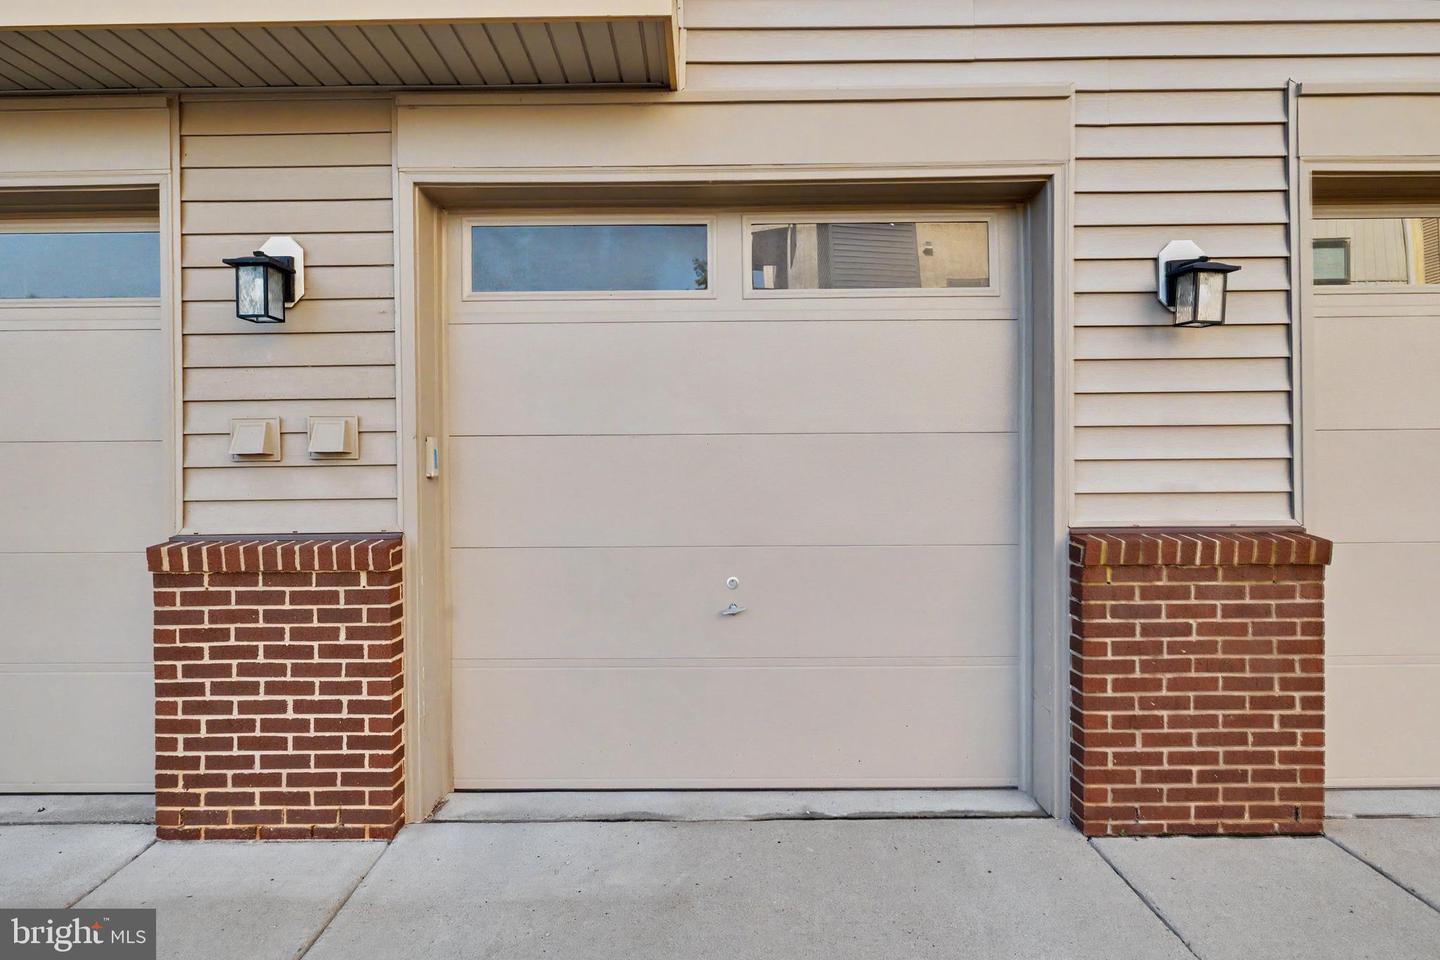
Welcome to The Signature at Broadlands! Enjoy modern, low-maintenance living in this beautifully updated 2-bedroom, 2-bath condo in a sought-after 55+ Van Metre community. This inviting home features an open floor plan, large windows, LVP flooring throughout, fresh paint, and beautiful custom built-ins that add both style and exceptional storage. The spacious kitchen features designer cabinetry, gorgeous granite countertops, and an open layout perfect for everyday living and entertaining. The generous primary suite offers a walk-in closet and private bath with dual sinks and a frameless glass-enclosed walk-in shower. A second bedroom and full bath provide flexible space for guests, an office, or hobbies. Additional highlights include a private balcony, large laundry room, and a replaced HVAC system for added peace of mind. The 1-car garage has also been thoughtfully finished with a painted floor, freshly painted walls, and additional shelving for convenient, organized storage. The location is hard to beat—walk to nearby shopping, restaurants, and entertainment, with the Ashburn Metro Silver Line station less than a mile away. The Signature at Broadlands offers a shared rooftop terrace, business center, and community room. Residents also enjoy Broadlands amenities including three outdoor pools, a nature center, walking trails, an exercise room, tennis courts, and more. A wonderful combination of an updated home, desirable amenities, and everyday convenience!
Additional Information
- Subdivision
- Signature At Broadlands
- Taxes
- $3284
- HOA Fee
- $82
- HOA Frequency
- Monthly
- Condo Fee
- $585
- Interior Features
- Built-Ins, Entry Level Bedroom, Floor Plan - Open, Walk-in Closet(s)
- Amenities
- Community Center, Jog/Walk Path, Pickleball Courts, Pool - Outdoor, Tot Lots/Playground
- School District
- Loudoun County Public Schools
- Flooring
- Luxury Vinyl Plank
- Garage
- Yes
- Garage Spaces
- 1
- Community Amenities
- Community Center, Jog/Walk Path, Pickleball Courts, Pool - Outdoor, Tot Lots/Playground
- Heating
- Forced Air
- Heating Fuel
- Natural Gas
- Cooling
- Central A/C
- Water
- Public
- Sewer
- Public Sewer
Mortgage Calculator
Listing courtesy of RE/MAX Distinctive Real Estate, Inc.. Contact: (703) 858-9108