77 Kent Cove Rd, Kilmarnock, VA 22482
- $725,000
- 3
- BD
- 4
- BA
- 2,528
- SqFt





- List Price
- $725,000
- Days on Market
- 0
- Status
- ACTIVE
- MLS#
- VANV2002230
- Bedrooms
- 3
- Bathrooms
- 4
- Full Baths
- 3
- Half Baths
- 1
- Living Area
- 2,528
- Lot Size (Acres)
- 4.4
- Style
- Ranch/Rambler
- Year Built
- 1972
- County
- Northumberland
- School District
- Northumberland
Property Description
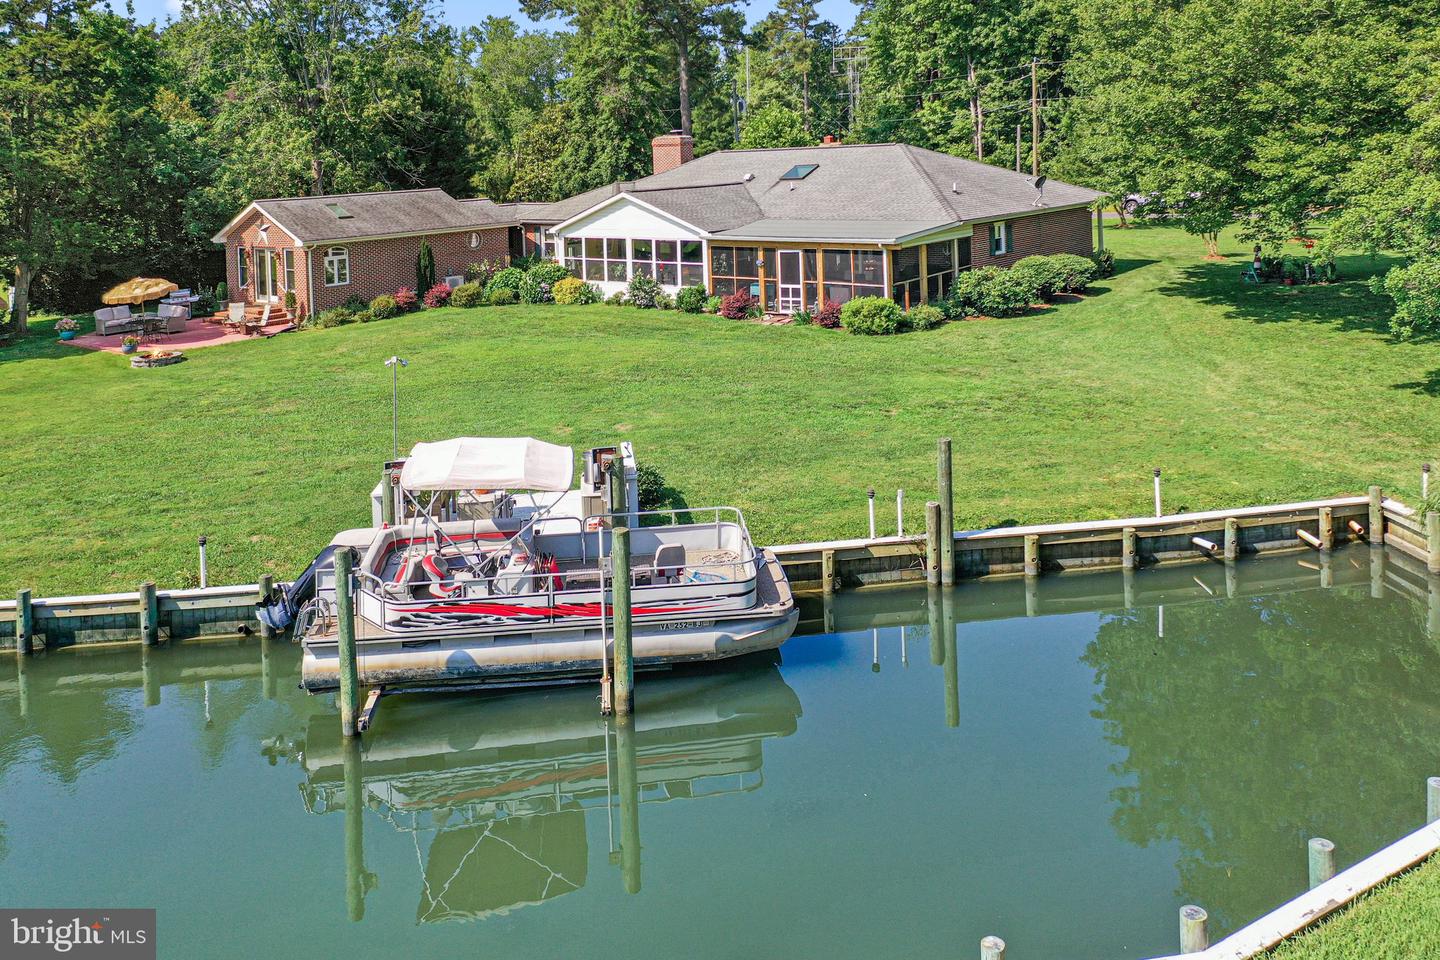
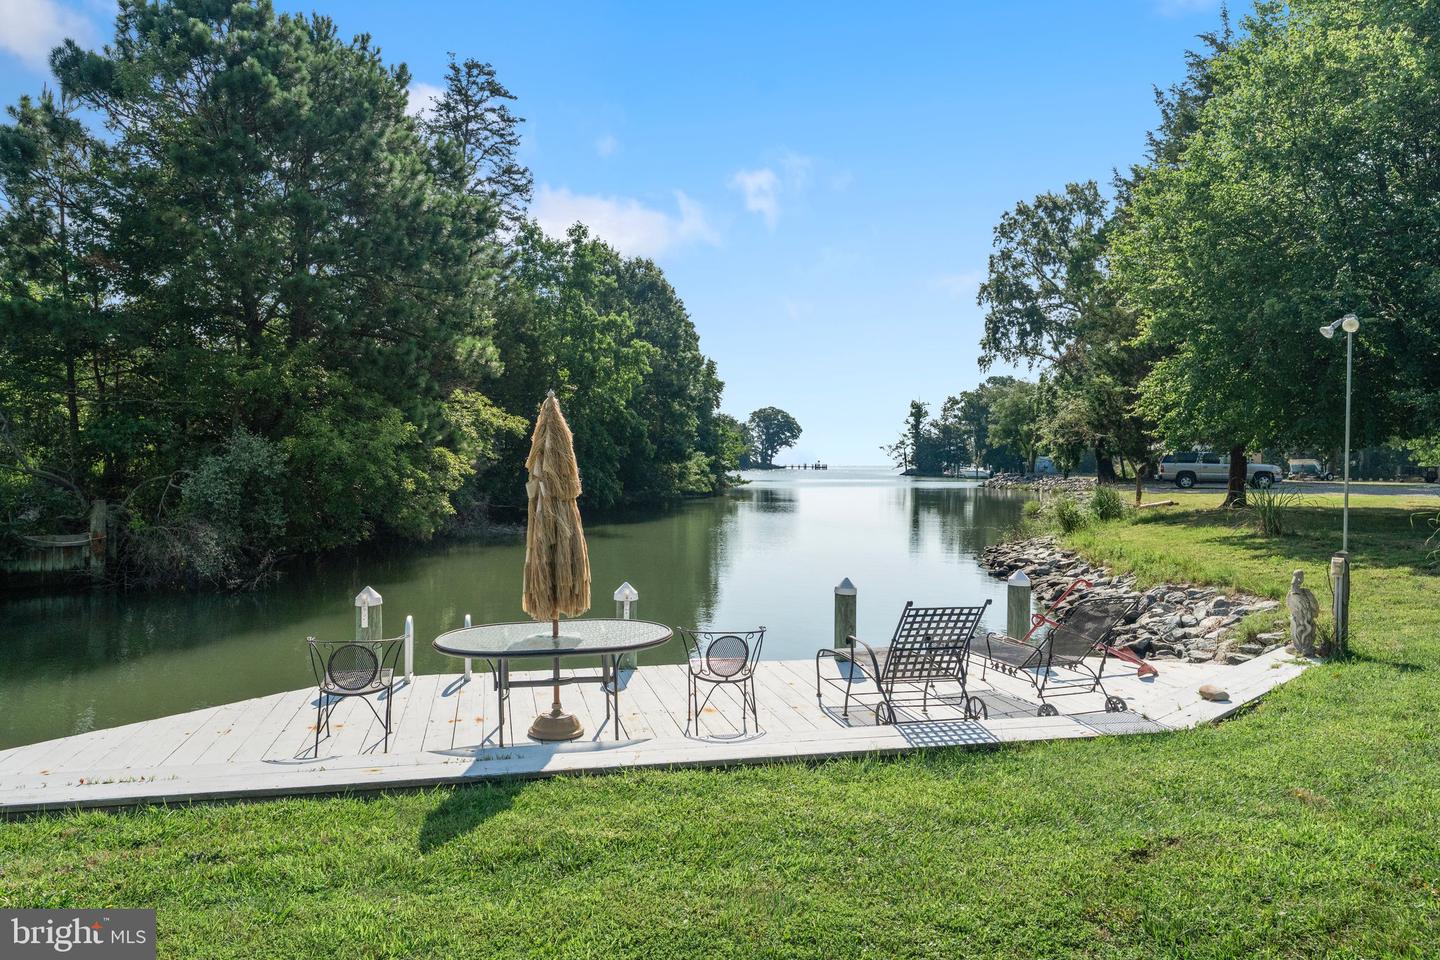
Discover serene luxury in this beautifully updated brick ranch-style home, nestled on 4.4 acres with approximately 450 feet of pristine shoreline along a protected, dredged harbor fortified by a bulkhead. Boasting breathtaking east-facing views of the bay and unforgettable sunrises, this property offers the perfect blend of modern comfort and waterfront charm. The home features 3 spacious bedrooms and 3.5 baths, including a recently added owners' suite with a lavish ensuite bathroom and expansive walk-in closet that opens directly to a private waterfront patio. Entertain or relax in the large sunroom, seamlessly connected to an equally impressive waterside screened porch, perfect for enjoying the coastal breeze. Two waterside patios and a convenient boat lift enhance the waterfront lifestyle. Additional highlights include an attached garage, a 14kW backup generator, and versatile outbuildings, including a barn, stables, and extra storage shed. The fenced meadows, previously home to livestock, offer endless possibilities for equestrian or agricultural pursuits. This exceptional property combines timeless elegance with practical amenities, making it a rare find for discerning buyers seeking a waterfront retreat.
Additional Information
- Taxes
- $2612
- Interior Features
- Dining Area, Primary Bedroom - Bay Front, Walk-in Closet(s)
- School District
- Northumberland
- Fireplaces
- 1
- Fireplace Description
- Gas/Propane
- Flooring
- Hardwood, Carpet, Tile/Brick
- Garage
- Yes
- Garage Spaces
- 2
- Exterior Features
- Other, Outbuilding(s)
- View
- River, Bay
- Heating
- Heat Pump(s)
- Heating Fuel
- Electric
- Cooling
- Heat Pump(s)
- Roof
- Composite
- Utilities
- Cable TV, Electric Available, Propane
- Water
- Well
- Sewer
- On Site Septic
- Room Level
- Primary Bathroom: Main, Bedroom 2: Main, Bedroom 3: Main, Foyer: Main, Dining Room: Main, Family Room: Main, Kitchen: Main, Office: Main, Sun/Florida Room: Main, Screened Porch: Main
Mortgage Calculator
Listing courtesy of Bragg & Company Real Estate, LLC.. Contact: (804) 435-2299