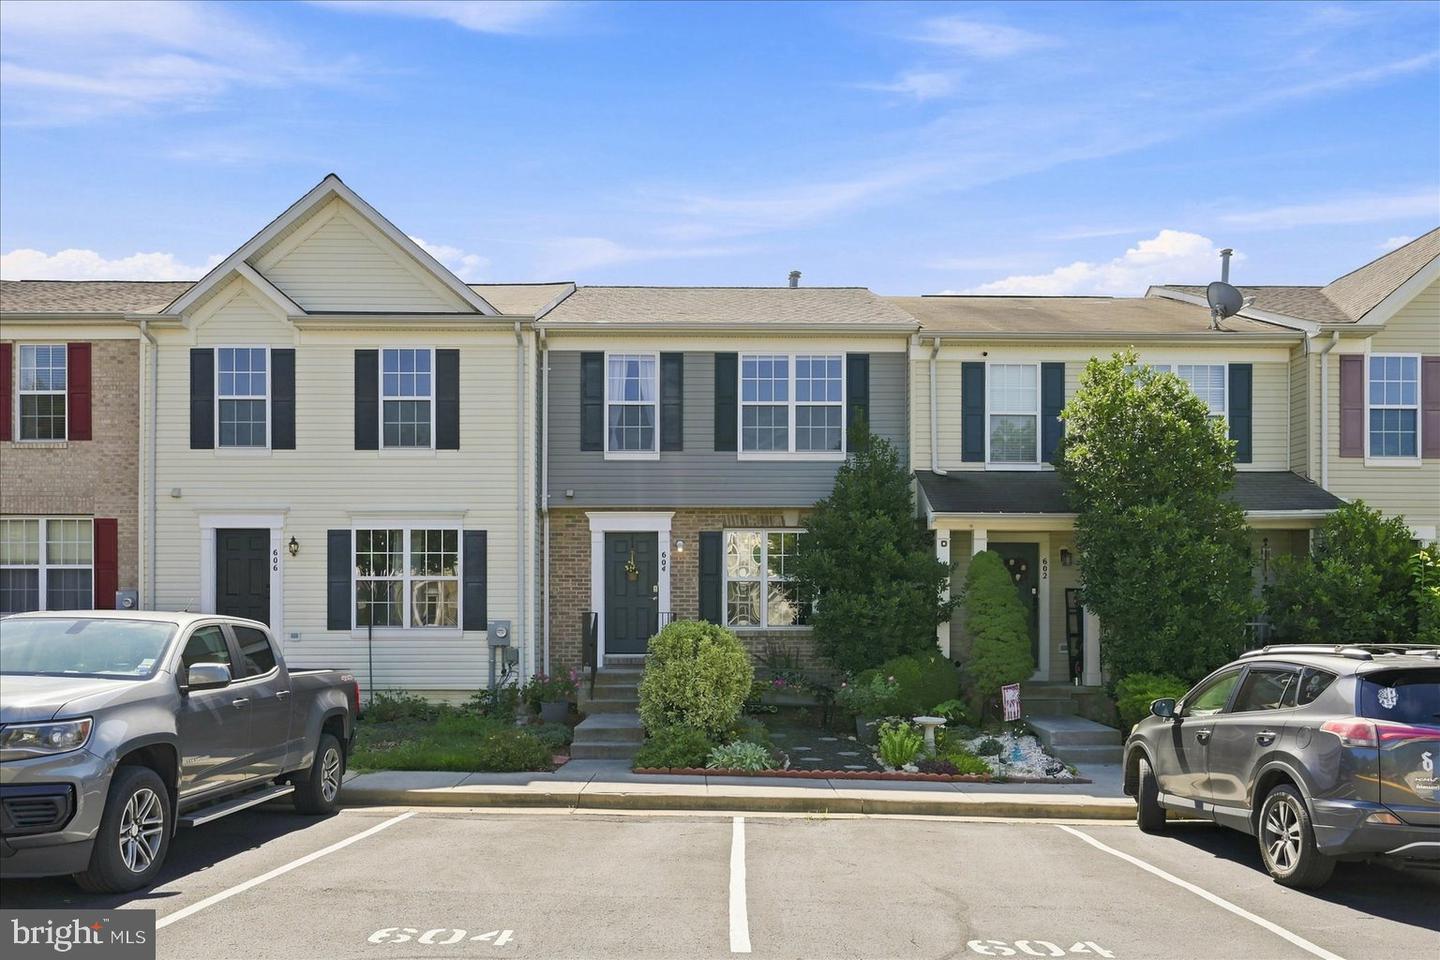
604 Frontier Fort Ln, Strasburg, VA 22657
- $315,000
- 3
- BD
- 4
- BA
- 1,400
- SqFt







- List Price
- $315,000
- Days on Market
- 1
- Status
- ACTIVE
- MLS#
- VASH2014814
- Bedrooms
- 3
- Bathrooms
- 4
- Full Baths
- 3
- Half Baths
- 1
- Living Area
- 1,400
- Lot Size (Acres)
- 0.06
- Style
- Colonial
- Year Built
- 2004
- County
- Shenandoah
- School District
- Shenandoah County Public Schools
Property Description
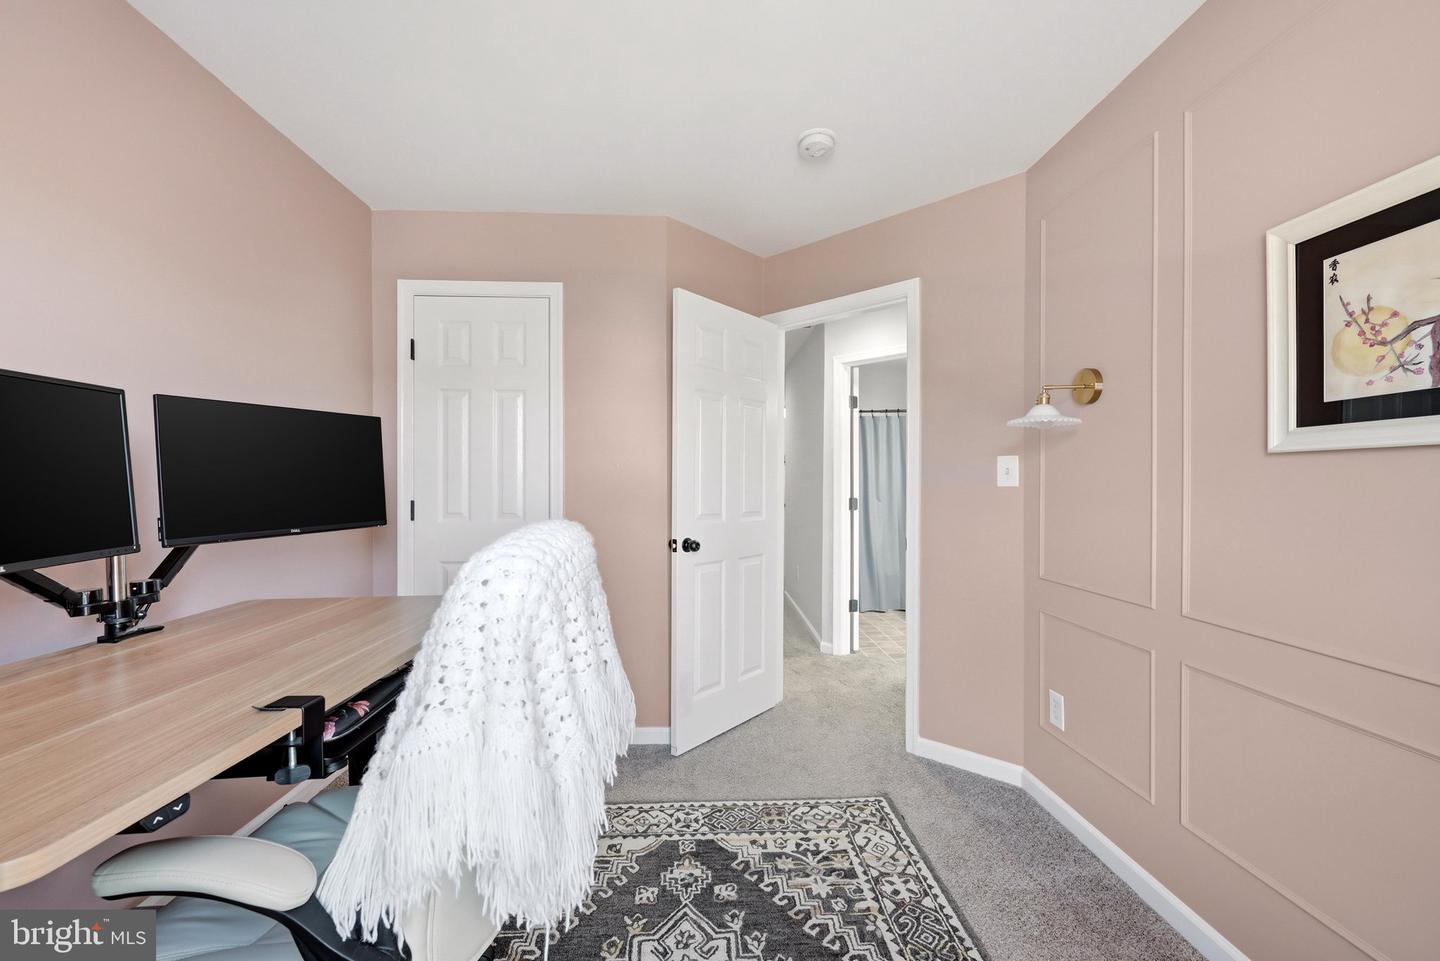
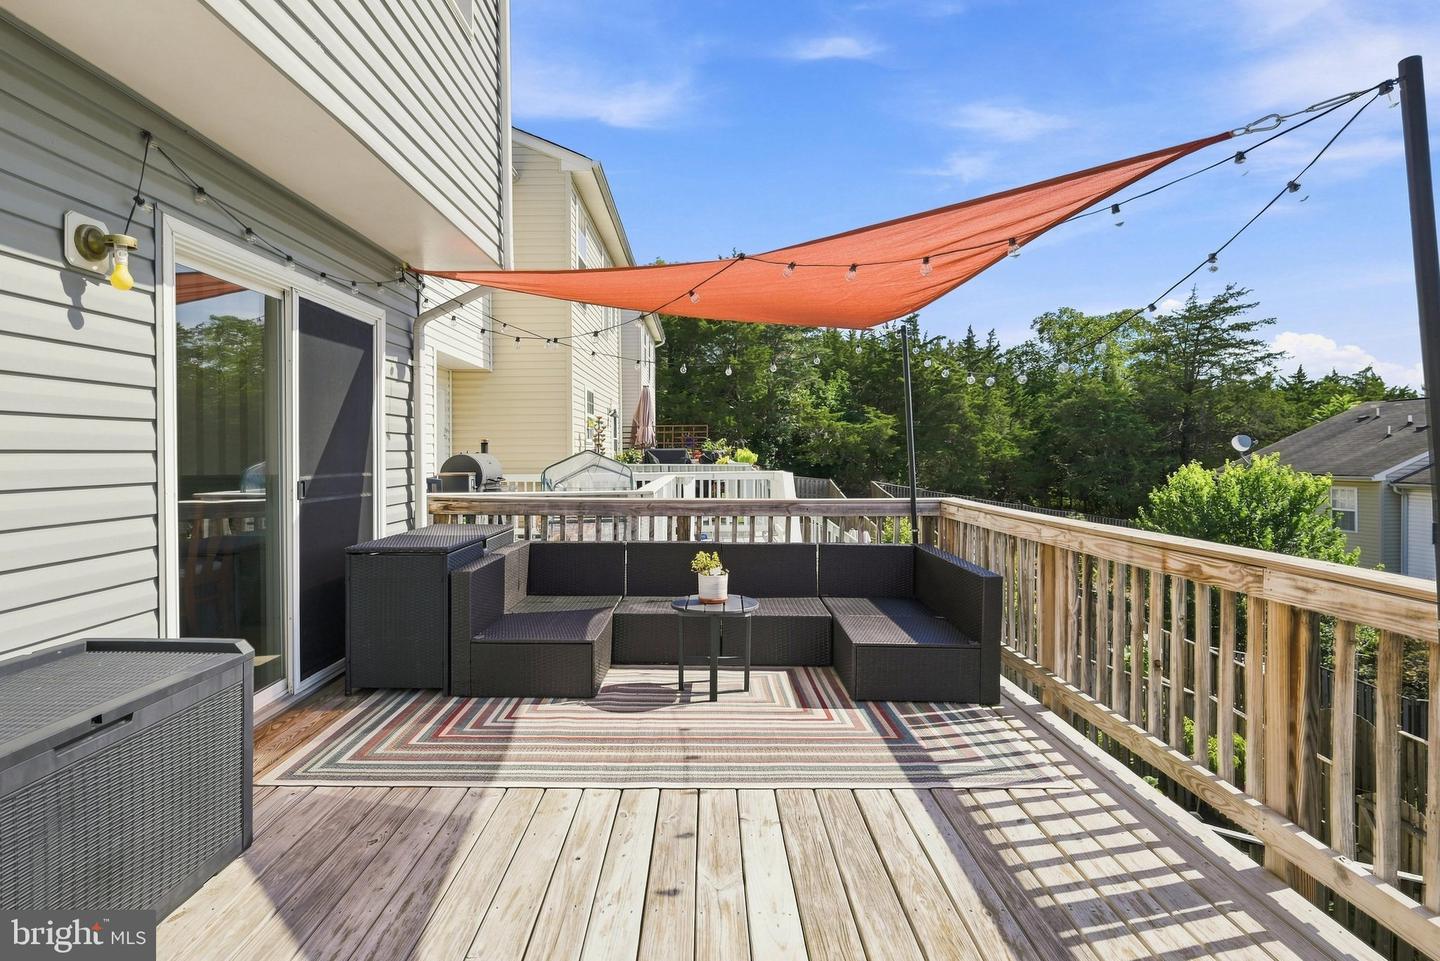
Welcome to this beautifully maintained and spacious townhome, conveniently located just minutes from I-81 and I-66! Meticulously cared for by its owners, this exceptional home features three levels of finished living space, thoughtful upgrades, and special touches throughout. The upper level offers three generously sized bedrooms, including an impressive primary suite featuring a spacious bedroom, walk-in closet, and private bathroom with a relaxing soaking tub and separate walk-in shower. Two additional bedrooms and a full bathroom complete this level. The main level is designed for comfortable living and entertaining, featuring a large family room with a gas fireplace, an inviting eat-in kitchen with abundant cabinet space, granite countertops, and plenty of natural light. A convenient half bath is also located on this level. Sliding glass door off the kitchen lead to a large deck, perfect for outdoor dining, entertaining, or simply relaxing. The partially finished lower level provides even more living space with a generously sized recreation room and an additional full bathroom. This level also includes a laundry area and mechanical/storage space. A concrete patio provides another wonderful outdoor area to enjoy. With its spacious floor plan, three levels of finished living space, excellent location, and exceptional maintenance, this is a must-see home and an outstanding opportunity to own a beautifully cared-for townhome!
Additional Information
- Subdivision
- Hupp's Ridge
- Taxes
- $1435
- HOA Fee
- $150
- HOA Frequency
- Quarterly
- Interior Features
- Bathroom - Soaking Tub, Bathroom - Stall Shower, Bathroom - Tub Shower, Ceiling Fan(s), Combination Kitchen/Dining, Family Room Off Kitchen, Floor Plan - Open, Kitchen - Eat-In, Primary Bath(s), Walk-in Closet(s)
- School District
- Shenandoah County Public Schools
- Fireplaces
- 1
- Fireplace Description
- Gas/Propane
- Flooring
- Carpet, Laminated, Vinyl
- Exterior Features
- Gutter System
- View
- Mountain, Street
- Heating
- Forced Air
- Heating Fuel
- Natural Gas
- Cooling
- Central A/C
- Utilities
- Cable TV Available, Electric Available, Natural Gas Available
- Water
- Public
- Sewer
- Public Sewer
- Room Level
- Family Room: Main, Kitchen: Main, Recreation Room: Lower 1, Bathroom 3: Lower 1, Laundry: Lower 1, Bathroom 1: Main, Bedroom 1: Upper 1, Bathroom 2: Upper 1, Bedroom 2: Upper 1, Bedroom 3: Upper 1, Bathroom 3: Upper 1
- Basement
- Yes
Mortgage Calculator
Listing courtesy of Long & Foster Real Estate, Inc.. Contact: (540) 662-3484