108 Shaw Ct, Fredericksburg, VA 22405
- $420,000
- 3
- BD
- 4
- BA
- 1,320
- SqFt




- List Price
- $420,000
- Price Change
- ▼ $10,000 1786144727
- Days on Market
- 46
- Status
- ACTIVE
- MLS#
- VAST2051350
- Bedrooms
- 3
- Bathrooms
- 4
- Full Baths
- 2
- Half Baths
- 2
- Living Area
- 1,320
- Lot Size (Acres)
- 0.08
- Style
- Colonial
- Year Built
- 1989
- County
- Stafford
- School District
- Stafford County Public Schools
Property Description
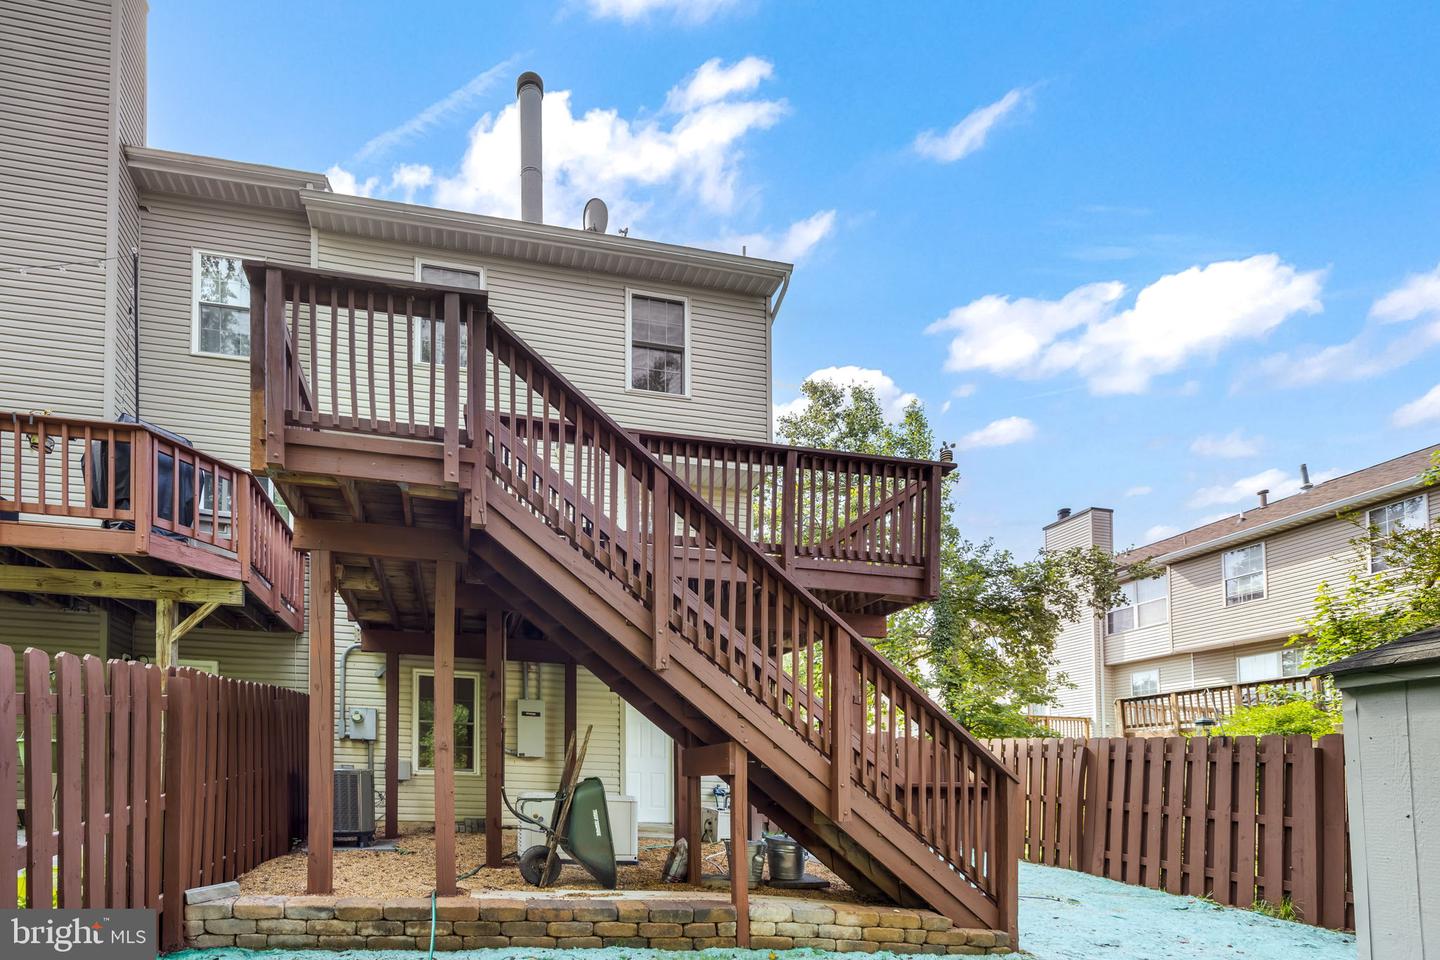
Welcome home to this beautifully updated residence in a quiet cul-de-sac, offering the perfect blend of comfort, convenience, and peace of mind. Located walking distance to historic downtown Fredericksburg, you’ll enjoy easy access to charming shops, award-winning restaurants, local parks, Amtrak, VRE, and major commuter routes while still coming home to a peaceful neighborhood setting. Step inside to discover a bright, freshly painted interior featuring 3 bedrooms, 2 full bathrooms, 2 half bathrooms, and two versatile bonus rooms. These flexible spaces can easily serve as a guest bedroom, family room, home office, fitness room, mudroom, hobby room, or playroom—allowing the home to adapt to your lifestyle now and in the future. As you tour this home, you’ll find thoughtfully renovated living spaces. The beautifully remodeled kitchen (2014) serves as the heart of the home, featuring modern finishes, SS appliances, abundant workspace, storage, and an inviting layout . Designed for both everyday living and entertaining. The remodeled bathrooms add a fresh, contemporary touch, creating spa-like spaces you’ll enjoy for years to come. Every bathroom has been tastefully renovated, with the most recent remodels completed in August 2023. Enjoy peace of mind knowing the major updates have already been completed, including: Remodeled kitchen (2014) New roof (2017) All new windows installed between 2014 and 2018 New HVAC system (2020) Renovated bathrooms, most recently updated in August 2023 Whole-home generator Fresh interior paint. One of the most valuable features is the whole-home generator, a valuable investment that provides uninterrupted comfort and convenience during power outages. Whether you’re working remotely, attending virtual meetings, or simply keeping your household running smoothly, you’ll enjoy reliable backup power when others may be without electricity. Outside, a spacious deck extends your living space and creates the perfect setting for grilling, entertaining friends, enjoying your morning coffee, or relaxing after a long day. The outdoor space also offers room for your dog to enjoy in the fenced in yard, making it ideal for pet lovers. This home offers something for every stage of life. It’s an excellent opportunity for first-time homebuyers looking for a move-in-ready property with major updates already completed. Buyers looking to downsize will appreciate the low-maintenance lifestyle without sacrificing space or amenities. Growing families will love the flexible layout and proximity to schools, parks, and everything Fredericksburg has to offer. Remote professionals will appreciate the multiple office options and dependable backup power that allows work to continue without interruption. New carpet, newly refinished oak floors and fresh paint, give the home a fresh, modern feel throughout, Truly this home is move-in ready. With extensive updates, flexible living spaces, modern finishes, and an exceptional location just minutes from the charm and convenience of downtown Fredericksburg, 108 Shaw Court is a home that is ready for your next chapter. Schedule your private tour today and envision the possibilities that await you in this beautiful hom
Additional Information
- Subdivision
- Chatham Landing
- Taxes
- $2648
- HOA Fee
- $258
- HOA Frequency
- Quarterly
- Stories
- 3
- Interior Features
- Breakfast Area, Carpet, Ceiling Fan(s), Chair Railings, Combination Dining/Living, Crown Moldings, Kitchen - Gourmet, Recessed Lighting, Store/Office, Upgraded Countertops, Window Treatments, Wood Floors
- Amenities
- Tot Lots/Playground
- School District
- Stafford County Public Schools
- Elementary School
- Ferry Farm
- Middle School
- Dixon-Smith
- High School
- Stafford
- Fireplaces
- 1
- Fireplace Description
- Brick, Fireplace - Glass Doors
- Flooring
- Carpet, Ceramic Tile, Hardwood, Vinyl
- Garage
- Yes
- Garage Spaces
- 1
- Community Amenities
- Tot Lots/Playground
- View
- Trees/Woods
- Heating
- Heat Pump(s)
- Heating Fuel
- Natural Gas
- Cooling
- Ceiling Fan(s), Central A/C
- Roof
- Shingle
- Utilities
- Cable TV Available, Electric Available, Water Available, Natural Gas Available
- Water
- Public
- Sewer
- Public Sewer
- Room Level
- Kitchen: Main, Dining Room: Main, Living Room: Main, Primary Bedroom: Upper 1, Bedroom 2: Upper 1, Bedroom 1: Upper 1, Bathroom 1: Upper 1, Primary Bathroom: Upper 1, Half Bath: Main, Family Room: Lower 1, Office: Lower 1, Half Bath: Lower 1
- Basement
- Yes
Mortgage Calculator
Listing courtesy of Century 21 Redwood Realty. Contact: